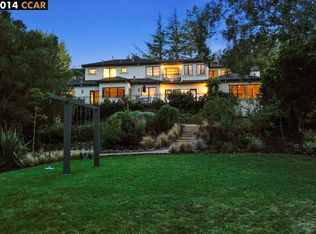
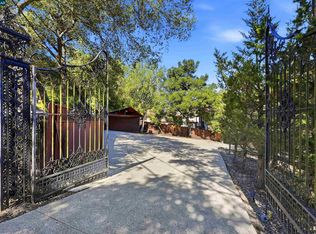
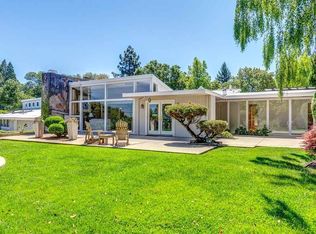
174 Crestview Dr, Orinda, CA 94563
Home value
$4,627,300
$4.16M - $5.14M
$7,997/mo
Owner options
$7,997/mo
Rent Zestimate®
Find your next renter with Zillow Rental Manager. Plus, with online applications, you can quickly screen prospective tenants – for free.
$7,997/mo
Rent Zestimate®
$30,800/mo
Est. payment
Refinancing to a lower rate could help reduce your monthly payments and save thousands over the life of the loan.
$30,800/mo
Est. payment
Explore your selling options
Work with a Zillow partner agent
Leverage their expertise and Zillow's premium Showcase listings to get your home seen by more buyers.
Get startedList with your own agent
Get your home in front of millions of buyers by listing it on Zillow.
Learn how to do itSell it yourself
Take full control of how buyers see your home on Zillow by listing For Sale by Owner (FSBO).
List your homeWhat's special
Zillow last checked:
Listing updated:
Cheryl Hata DRE #01389346 510-912-5882,
Dudum Real Estate Group,
Lori Legler DRE #00805132 925-286-1244,
Dudum Real Estate Group
Dori Irwin, DRE #02195422
Arrive Real Estate
Facts & features
Interior
Bedrooms & bathrooms
- Bedrooms: 6
- Bathrooms: 8
- Full bathrooms: 7
- Partial bathrooms: 1
Rooms
- Room types: 0.5 Bath, Main Entry, 4 Bedrooms, 3 Baths, Primary Bedrm Retreat, Dining Room, Family Room
Bathroom
- Features: Stall Shower, Tile, Tub with Jets, Double Vanity, Walk-In Closet(s)
Kitchen
- Features: Breakfast Nook, Counter - Stone, Double Oven, Eat In Kitchen, Garbage Disposal, Gas Range/Cooktop, Ice Maker Hookup, Island, Microwave, Pantry, Refrigerator
Heating
- Zoned
Cooling
- Has cooling: Yes
Appliances
- Included: Double Oven, Gas Range, Plumbed For Ice Maker, Microwave, Refrigerator
- Laundry: Hookups Only, Common Area
Features
- Au Pair, Breakfast Nook, Pantry
- Flooring: Tile, Carpet, Wood
- Number of fireplaces: 3
- Fireplace features: Living Room, Other
Interior area
- Total structure area: 5,700
- Total interior livable area: 5,700 sqft
Property
Parking
- Total spaces: 2
- Parking features: Garage Door Opener
- Garage spaces: 2
Features
- Levels: Two
- Stories: 2
- Patio & porch: Terrace
- Exterior features: Garden, Garden/Play, Storage, Entry Gate, Private Entrance
- Has private pool: Yes
- Pool features: In Ground, Pool Sweep, Outdoor Pool
- Has spa: Yes
- Spa features: Bath
- Fencing: Security,Fenced,Front Yard,Full
Lot
- Size: 1.35 Acres
- Features: Premium Lot, Secluded, Vineyard, Front Yard, Private, Storm Drain, Back Yard, Side Yard, Landscape Back, Landscape Front
Details
- Additional structures: Pool House
- Parcel number: 2721200034
- Special conditions: Standard
- Other equipment: Irrigation Equipment
Construction
Type & style
- Home type: SingleFamily
- Architectural style: Mediterranean
- Property subtype: Residential, Single Family Residence
Materials
- Stucco
- Roof: Tile
Condition
- Existing
- New construction: No
- Year built: 2004
Details
- Builder model: Mediterranean Estate
- Builder name: Scott Cameron
Utilities & green energy
- Electric: Photovoltaics Seller Owned, Generator
Community & HOA
Community
- Subdivision: Del Rey
HOA
- Has HOA: No
Location
- Region: Orinda
Financial & listing details
- Price per square foot: $855/sqft
- Tax assessed value: $3,875,754
- Annual tax amount: $46,211
- Date on market: 1/9/2025
Price history
| Date | Event | Price |
|---|---|---|
| 3/10/2025 | Sold | $4,875,325+2.6%$855/sqft |
Source: | ||
| 2/7/2025 | Pending sale | $4,750,000$833/sqft |
Source: | ||
| 1/27/2025 | Contingent | $4,750,000$833/sqft |
Source: | ||
| 1/10/2025 | Listed for sale | $4,750,000-5%$833/sqft |
Source: | ||
| 12/2/2024 | Listing removed | $4,999,000$877/sqft |
Source: | ||
| 10/24/2024 | Listed for sale | $4,999,000+90.4%$877/sqft |
Source: | ||
| 11/5/2004 | Sold | $2,625,000$461/sqft |
Source: | ||
Public tax history
| Year | Property taxes | Tax assessment |
|---|---|---|
| 2025 | $46,211 +1.6% | $3,875,754 +2% |
| 2024 | $45,488 +1.7% | $3,799,760 +2% |
| 2023 | $44,723 +1.9% | $3,725,256 +2% |
| 2022 | $43,887 +5.3% | $3,652,213 +5.3% |
| 2021 | $41,694 +7.9% | $3,467,000 +8.3% |
| 2020 | $38,638 +0.5% | $3,200,000 +2.4% |
| 2019 | $38,430 +9.3% | $3,125,000 +2.5% |
| 2018 | $35,161 +3% | $3,050,000 +2.3% |
| 2017 | $34,124 +0.6% | $2,980,000 +0.1% |
| 2016 | $33,917 +34.9% | $2,978,000 +8.8% |
| 2015 | $25,145 | $2,738,000 +28.1% |
| 2014 | $25,145 | $2,138,000 +18.7% |
| 2013 | -- | $1,801,500 |
| 2012 | -- | $1,801,500 -5.2% |
| 2011 | -- | $1,900,000 -16.2% |
| 2010 | -- | $2,267,500 +6.4% |
| 2009 | -- | $2,131,000 +1.9% |
| 2008 | -- | $2,091,000 -23.4% |
| 2007 | -- | $2,731,050 +2% |
| 2006 | -- | $2,677,500 +2% |
| 2005 | -- | $2,625,000 +272% |
| 2004 | -- | $705,713 +130.6% |
| 2003 | -- | $306,000 +2% |
| 2002 | -- | $300,000 +187.1% |
| 2001 | -- | $104,492 |
Neighborhood: 94563
Nearby homes
- $3,580,2004 bd5 ba4.4k sqft176 Crestview Dr, Orinda, CA 94563Off Market

- $3,054,5005 bd3 ba3.7k sqft178 Crestview Dr, Orinda, CA 94563Off Market
- $2,490,4004 bd3 ba3.6k sqft171 Crestview Dr, Orinda, CA 94563Off Market

- $1,904,9003 bd2 ba1.8k sqft168 Crestview Dr, Orinda, CA 94563Off Market
- $1,830,100-- bd2 ba2.6k sqft173 Crestview Dr, Orinda, CA 94563Off Market
- $2,050,0004 bd3 ba2.6k sqft164 Crestview Dr, Orinda, CA 94563Off Market
- $103,399-- bd-- ba-- sqft180 Crestview Dr, Orinda, CA 94563Off Market
- $1,856,0004 bd3 ba2.8k sqft184 Crestview Dr, Orinda, CA 94563Off Market
Nearby schools
GreatSchools rating
- 9/10Del Rey Elementary SchoolGrades: K-5Distance: 1.2 mi
- 10/10Orinda Intermediate SchoolGrades: 6-8Distance: 1.3 mi
- 10/10Miramonte High SchoolGrades: 9-12Distance: 1.7 mi
Get a cash offer in 3 minutes
- California
- Contra Costa County
- Orinda
- 94563
- 174 Crestview Dr