Skip main navigation
Active
  • Price cut: $10K (7/16)
    $389,990

    174 Crisp Cameo Ct, Greer, SC 29651

    4beds
    2,419sqft
    : 
    Loading
    Get pre-qualified
    Single Family Residence
    Built in 2021
    9,147 Square Feet Lot
    $383,800 Zestimate®
    $161/sqft
    $35/mo HOA

    What's special

    Stylish detailsUpgraded landscapingLarge center islandStunning kitchenBright open floor planFlexible living spacesSpacious gathering areas
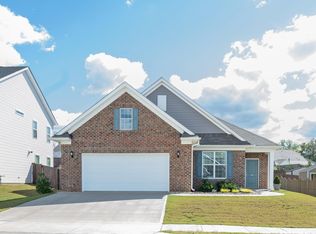
    Welcome to the perfect blend of comfort, style, and convenience in the highly sought-after Braeburn Orchard community! This immaculate home offers everything today’s buyers are looking for. Modern finishes, functional living spaces, and an incredible outdoor retreat, all in a prime Greer location just minutes from Greenville, Spartanburg, BMW, GSP Airport, I-85, shopping, dining, and everyday conveniences. Located within Spartanburg District 5, this home offers convenient access to some of the Upstate’s most desirable shopping destinations, acclaimed restaurants, entertainment, and recreational opportunities. From the moment you arrive, you’ll appreciate the pride of ownership showcased through the beautifully upgraded landscaping, manicured curb appeal, and meticulous attention to detail. Step inside to discover a bright, open floor plan designed for everyday living and effortless entertaining, featuring upgraded finishes, stylish details, and spacious gathering areas. The heart of the home is the stunning kitchen, complete with granite countertops, abundant cabinetry, a large center island, and a highly desirable walk-through butler’s pantry offering additional storage, prep space, and convenient access to the formal dining area, perfect for hosting and entertaining. The thoughtfully designed layout provides generous bedrooms, flexible living spaces, and all the benefits of newer construction without the wait of building. Step outside to your own private backyard retreat. The fully fenced backyard provides a beautiful outdoor space to relax and enjoy, while the custom-built firepit creates the perfect spot for cozy evenings and gathering outdoors. Combined with the upgraded landscaping, this backyard becomes a true extension of the home. Perfectly positioned between Greenville and Spartanburg, this home offers exceptional convenience with quick access to major employers, shopping, restaurants, parks, entertainment, and major travel routes, while still providing the comfort of a well-established neighborhood. Move-in ready, meticulously maintained, and loaded with thoughtful upgrades, Its not just a home—it’s a lifestyle of comfort, convenience, and elevated living. Schedule your tour today!
    26 days
    |
    1,922
    |
    185
    |

    Likely to sell faster than

    Zillow last checked:

    Listing updated:

    Listed by:

    Julia Pipenko 864-308-7785,

    Keller Williams Realty

    Source: SAR as distributed by MLS GRID,MLS#: 338670MLS Logo

    Loading...

      Facts & features

      Interior

      Bedrooms & bathrooms
      • Bedrooms: 4
      • Bathrooms: 3
      • Full bathrooms: 2
      • 1/2 bathrooms: 1
      Rooms
      • Room types: Attic, Comb. Living & Din Room
      Heating
      • Forced Air, Gas - Natural
      Cooling
      • Central Air, Electricity
      Appliances
      • Included: Dishwasher, Disposal, Microwave, Free-Standing Range, Gas, Tankless Water Heater
      • Laundry: 2nd Floor, Electric Dryer Hookup, Walk-In
      Features
      • Ceiling Fan(s), Tray Ceiling(s), Attic Stairs Pulldown, Ceiling - Smooth, Solid Surface Counters, Open Floorplan, Walk-In Pantry
      • Flooring: Carpet, Luxury Vinyl
      • Has basement: No
      • Attic: Pull Down Stairs,Storage
      • Has fireplace: No
      Interior area
      • Total interior livable area: 2,419 sqft
      • Finished area above ground: 2,419
      • Finished area below ground: 0

      Property

      Parking
      • Total spaces: 2
      • Parking features: 2 Car Attached, Garage Door Opener, Garage, Keypad Entry, Attached Garage
      • Attached garage spaces: 2
      • Has uncovered spaces: Yes
      Features
      • Levels: Two
      • Patio & porch: Patio, Porch
      • Exterior features: Aluminum/Vinyl Trim
      Lot
      • Size: 9,147 Square Feet
      • Features: Level, Sidewalk
      • Topography: Level
      Details
      • Parcel number: 5350006238

      Construction

      Type & style
      • Home type: SingleFamily
      • Architectural style: Craftsman
      • Property subtype: Single Family Residence
      Materials
      • Vinyl Siding
      • Foundation: Slab
      • Roof: Architectural
      Condition
      • New construction: No
      • Year built: 2021

      Utilities & green energy

      • Electric: Greer CPW
      • Gas: Greer CPW
      • Sewer: Public Sewer
      • Water: Public, SWJD

      Community & HOA

      Community
      • Features: Common Areas, Street Lights, Sidewalks
      • Security: Smoke Detector(s)
      • Subdivision: Braeburn Orchard
      HOA
      • Has HOA: Yes
      • Amenities included: Street Lights
      • Services included: Common Area, See Remarks
      • HOA fee: $421 annually
      Location
      • Region: Greer

      Financial & listing details

      • Price per square foot: $161/sqft
      • Tax assessed value: $334,000
      • Annual tax amount: $3,100
      • Date on market: 6/22/2026

        Estimated market value

        $383,800

        $365,000 - $403,000

        $2,545/mo

        Price history

        DateEventPrice
        7/16/2026Price change$389,990-2.5%$161/sqft
        Source: Greater Greenville AOR #1595674 Report a problem
        6/22/2026Listed for sale$400,000+41.3%$165/sqft
        Source: SAR as distributed by MLS GRID #338670 Report a problem
        1/8/2021Sold$283,000-1.2%$117/sqft
        Source: Public Record Report a problem
        10/1/2020Price change$286,553+1.1%$118/sqft
        Source: Mungo Homes Report a problem
        9/22/2020Price change$283,553+0.7%$117/sqft
        Source: Mungo Homes Report a problem
        9/2/2020Price change$281,553+0.8%$116/sqft
        Source: Mungo Homes Report a problem
        8/13/2020Listed for sale$279,453$116/sqft
        Source: Mungo Homes Report a problem

        Public tax history

        YearProperty taxesTax assessment
        2025-- $13,018
        2024$3,213 +5.8%$13,018
        2023$3,036 $13,018 +15%
        2022-- $11,320 +2298.3%
        2021-- $472 -33.3%
        2020-- $708
        2019-- $708
        Find assessor info on the county website

        Monthly payment

        Est. payment

        Payment breakdown

        Explore the cost of this home by adjusting the details. Changes won't be saved.
        All calculations are estimates and provided by Zillow, Inc. for informational purposes only. Actual amounts may vary.
        HOA fees may include property taxes on listings classified as Co-Ops. Contact the listing agent and/or owner for fee details.
        Mortgage interest rates are dependent on a number of factors, including credit score, down payment, and repayment length. Interest rate data provided by Zillow Group Marketplace, Inc. as of 1/1/1970 from various mortgage lenders with which we have lead or other similar arrangements; the Estimated Payment is an average of those rates.
        See how much you could borrow to make a competitive offer.

        Climate risks

        Neighborhood: 29651

        Getting around

        1 / 100
        Car-Dependent
        4 / 100
        Somewhat Bikeable

        Nearby schools

        GreatSchools rating
        Schools provided by the listing agent
        • Elementary: 5-Abner Creek Elem
        • Middle: 5-Florence Chapel
        • High: 5-Byrnes High

        Source: SAR as distributed by MLS GRID. This data may not be complete. We recommend contacting the local school district to confirm school assignments for this home.

        A local agent can set up tours, give advice and negotiate with sellers.

        A local lender can help you make sure your offer is ready when you are.

        Browse local experts

        Similar homes