Welcome to 174 Crosby Street Extension! This meticulously maintained home features 8 rooms, 3 bedrooms, 2.5 baths, 2 car garage with over 2500 sq. ft. on .35 acre lot situated on a cul de sac in sought after neighborhood. The first floor has a magnificent cooks eat in kitchen with SS appliances and a large island for entertaining and cooking, the dining room is right off the kitchen, large living room with fireplace, 1/2 bath and laundry complete the first floor. The second floor greets you with 3 ample bedrooms,, and a full bath. The primary bedroom has a walk-closet and full bath. The bonus room is on the third floor, this can be a family room, media room, office or guest room! Central air, deck, first floor features gleaming hardwood floors, another bonus is the partially finished basement for work out room or play room! Flexible floor plan.. Easy access to highways, shopping, restaurants, NH shopping. Don't miss this fantastic opportunity !
Sold for $670,000
$670,000
174 Crosby St, Haverhill, MA 01830
3beds
2,682sqft
Single Family Residence
Built in 2007
0 Square Feet Lot
$-- Zestimate®
$250/sqft
$3,011 Estimated rent
Home value
Not available
Estimated sales range
Not available
$3,011/mo
Zestimate® history
Owner options
List your home for rent
$3,011/mo
Rent Zestimate®
Find your next renter with Zillow Rental Manager. Plus, with online applications, you can quickly screen prospective tenants – for free.
$3,011/mo
Rent Zestimate®
Refinance and save
$4,182/mo
Est. payment
Refinancing to a lower rate could help reduce your monthly payments and save thousands over the life of the loan.
$4,182/mo
Est. payment
Explore your selling options
Work with a Zillow partner agent
Leverage their expertise and Zillow's premium Showcase listings to get your home seen by more buyers.
Get startedList with your own agent
Get your home in front of millions of buyers by listing it on Zillow.
Learn how to do itSell it yourself
Take full control of how buyers see your home on Zillow by listing For Sale by Owner (FSBO).
List your homeWhat's special
Central airGleaming hardwood floorsSs appliancesEasy access to highwaysCul de sacMedia roomGuest room
Zillow last checked:
Listing updated:
Listed by:
Sherry Bourque 978-852-4147,
RE/MAX Main St. Associates 603-382-7979
Bought with:
Christine Kozowyk
DiPietro Group Real Estate
Source: MLS PIN,MLS#: 73145966
Facts & features
Interior
Bedrooms & bathrooms
- Bedrooms: 3
- Bathrooms: 3
- Full bathrooms: 2
- 1/2 bathrooms: 1
Primary bedroom
- Features: Bathroom - Full, Walk-In Closet(s)
- Level: Second
Bedroom 2
- Features: Flooring - Wall to Wall Carpet
- Level: Second
Bedroom 3
- Features: Flooring - Wall to Wall Carpet
- Level: Second
Primary bathroom
- Features: Yes
Bathroom 1
- Level: First
Bathroom 2
- Level: Second
Bathroom 3
- Level: Second
Dining room
- Features: Flooring - Hardwood
- Level: First
Family room
- Features: Flooring - Wall to Wall Carpet
- Level: Third
Kitchen
- Features: Flooring - Hardwood, Flooring - Wood, Balcony / Deck, Countertops - Stone/Granite/Solid, Slider, Stainless Steel Appliances
- Level: Main,First
Living room
- Features: Flooring - Hardwood
- Level: First
Heating
- Forced Air, Natural Gas, Electric, Geothermal
Cooling
- Central Air, None
Appliances
- Included: Range, Dishwasher, Microwave, Refrigerator, Washer, Dryer
- Laundry: First Floor
Features
- Walk-up Attic
- Flooring: Wood, Tile, Carpet
- Basement: Full,Partially Finished,Walk-Out Access,Interior Entry,Garage Access
- Number of fireplaces: 1
Interior area
- Total structure area: 2,682
- Total interior livable area: 2,682 sqft
Property
Parking
- Total spaces: 4
- Parking features: Under
- Attached garage spaces: 2
- Uncovered spaces: 2
Features
- Patio & porch: Deck
- Exterior features: Deck
Lot
- Size: 0 Square Feet
- Features: Wooded
Details
- Zoning: R
Construction
Type & style
- Home type: SingleFamily
- Architectural style: Colonial
- Property subtype: Single Family Residence
Materials
- Frame
- Foundation: Concrete Perimeter
- Roof: Shingle
Condition
- Year built: 2007
Utilities & green energy
- Electric: Circuit Breakers
- Sewer: Public Sewer
- Water: Public
Community & HOA
Community
- Subdivision: North Hill
HOA
- Has HOA: No
Location
- Region: Haverhill
Financial & listing details
- Price per square foot: $250/sqft
- Tax assessed value: $542,900
- Annual tax amount: $6,053
- Date on market: 1/6/2026
- Listing terms: Contract
Price history
| Date | Event | Price |
|---|---|---|
| 9/14/2023 | Sold | $670,000+3.1%$250/sqft |
Source: MLS PIN #73145966 Report a problem | ||
| 8/14/2023 | Contingent | $649,900$242/sqft |
Source: MLS PIN #73145966 Report a problem | ||
| 8/8/2023 | Listed for sale | $649,900$242/sqft |
Source: MLS PIN #73145966 Report a problem | ||
Public tax history
Tax history is unavailable.
Neighborhood: 01830
Nearby homes
- $800,5004 bd2 ba2.5k sqft184 Crosby Street Ext, Haverhill, MA 01830Off Market
- $771,3003 bd2 ba2.4k sqft175 Crosby Street Ext, Haverhill, MA 01830Off Market
- $781,4004 bd3 ba2.4k sqft180 Crosby Street Ext, Haverhill, MA 01830Off Market
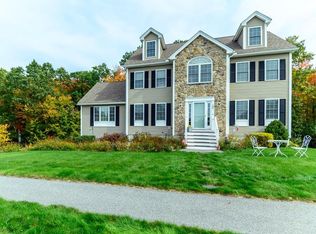
- $776,9004 bd2 ba2.5k sqft171 Crosby Street Ext, Haverhill, MA 01830Off Market

- $79,800-- bd-- ba-- sqftCrosby St, Haverhill, MA 01830Off Market
- $70,700-- bd-- ba-- sqftCrosby St, Haverhill, MA 01830Off Market
- $762,9003 bd2 ba2.2k sqft176 Crosby Street Ext, Haverhill, MA 01830Off Market
- $737,0003 bd2 ba2.2k sqft174 Crosby Street Ext, Haverhill, MA 01830Off Market
Nearby schools
GreatSchools rating
- 5/10Whittier Middle SchoolGrades: 5-8Distance: 0.3 mi
- 4/10Haverhill High SchoolGrades: 9-12Distance: 1.9 mi
- 3/10Walnut Square Elementary SchoolGrades: K-3Distance: 0.7 mi
Schools provided by the listing agent
- High: Haverhill High
Source: MLS PIN. This data may not be complete. We recommend contacting the local school district to confirm school assignments for this home.


Get pre-qualified for a loan
At Zillow Home Loans, we can pre-qualify you in as little as 5 minutes with no impact to your credit score.An equal housing lender. NMLS #10287.
- Massachusetts
- Essex County
- Haverhill
- 01830
- 174 Crosby St
Nearby cities
Nearby zip codes
Other Haverhill Topics
