Private getaway just 1 hour from NYC! Bathed in natural light and surrounded by mature landscaping, this 3-bedroom, 3.5 bath contemporary offers a rare blend of privacy, beauty and lifestyle. Set on 2 level acres with an oversized Har-Tru tennis court, the home features an open, airy floor plan with expansive windows that frame the natural surroundings. Vaulted ceilings and generous entertaining spaces flow seamlessly both indoors and out creating an inviting atmosphere. The kitchen is bright, spacious and perfect for daily life as well as entertaining with ample counter space, eating area and adjacent living space ready for your personal touch. The primary bedroom has a vaulted ceiling, seating area with modern fireplace, a full bath with jetted tub and a walk-in closet. Two additional bedrooms, both en suite and a convenient laundry room complete the second floor. A finished lower level adds even more potential with room for recreation and home office. Whether you're a tennis enthusiast or simply seeking a peaceful, light-filled retreat with room to grow, this delightful residence offers exceptional promise in a picture-perfect setting.
Sold for $1,600,000
$1,600,000
174 Cross Highway, Westport, CT 06880
3beds
3,707sqft
Single Family Residence
Built in 1980
2.12 Acres Lot
$1,704,300 Zestimate®
$432/sqft
$8,144 Estimated rent
Home value
$1,704,300
$1.53M - $1.89M
$8,144/mo
Zestimate® history
Owner options
List your home for rent
$8,144/mo
Rent Zestimate®
Find your next renter with Zillow Rental Manager. Plus, with online applications, you can quickly screen prospective tenants – for free.
$8,144/mo
Rent Zestimate®
Refinance and save
$9,018/mo
Est. payment
Refinancing to a lower rate could help reduce your monthly payments and save thousands over the life of the loan.
$9,018/mo
Est. payment
Explore your selling options
Work with a Zillow partner agent
Leverage their expertise and Zillow's premium Showcase listings to get your home seen by more buyers.
Get startedList with your own agent
Get your home in front of millions of buyers by listing it on Zillow.
Learn how to do itSell it yourself
Take full control of how buyers see your home on Zillow by listing For Sale by Owner (FSBO).
List your homeWhat's special
Oversized har-tru tennis courtVaulted ceilingsExpansive windowsMature landscapingFinished lower levelWalk-in closetOpen airy floor plan
Zillow last checked:
Listing updated:
Listed by:
Emily Gordon (203)451-6432,
Coldwell Banker Realty 203-227-8424
Bought with:
Gina Hackett, RES.0792250
Compass Connecticut, LLC
Source: Smart MLS,MLS#: 24105597
Facts & features
Interior
Bedrooms & bathrooms
- Bedrooms: 3
- Bathrooms: 4
- Full bathrooms: 3
- 1/2 bathrooms: 1
Primary bedroom
- Features: Vaulted Ceiling(s), Fireplace, Full Bath, Whirlpool Tub, Walk-In Closet(s), Hardwood Floor
- Level: Upper
Bedroom
- Features: Full Bath, Hardwood Floor
- Level: Upper
Bedroom
- Features: Full Bath, Walk-In Closet(s), Wall/Wall Carpet
- Level: Upper
Dining room
- Features: Hardwood Floor
- Level: Main
Family room
- Features: Bookcases, Fireplace, Hardwood Floor
- Level: Main
Kitchen
- Features: Dining Area, French Doors, Tile Floor
- Level: Main
Living room
- Features: Vaulted Ceiling(s), Balcony/Deck, Fireplace, Sliders, Hardwood Floor
- Level: Main
Rec play room
- Features: Wall/Wall Carpet
- Level: Lower
Sun room
- Level: Main
Heating
- Gas on Gas, Zoned
Cooling
- Central Air, Zoned
Appliances
- Included: Gas Cooktop, Oven, Microwave, Refrigerator, Freezer, Dishwasher, Trash Compactor, Water Heater
- Laundry: Upper Level
Features
- Open Floorplan
- Basement: Full,Storage Space,Garage Access,Partially Finished,Liveable Space
- Attic: Pull Down Stairs
- Number of fireplaces: 3
Interior area
- Total structure area: 3,707
- Total interior livable area: 3,707 sqft
- Finished area above ground: 3,085
- Finished area below ground: 622
Property
Parking
- Total spaces: 2
- Parking features: Attached, Garage Door Opener
- Attached garage spaces: 2
Features
- Patio & porch: Deck, Patio
- Exterior features: Tennis Court(s), Rain Gutters, Garden
- Waterfront features: Beach Access
Lot
- Size: 2.12 Acres
- Features: Few Trees
Details
- Parcel number: 413884
- Zoning: AAA
Construction
Type & style
- Home type: SingleFamily
- Architectural style: Contemporary
- Property subtype: Single Family Residence
Materials
- Stone, Wood Siding
- Foundation: Concrete Perimeter
- Roof: Asphalt
Condition
- New construction: No
- Year built: 1980
Utilities & green energy
- Sewer: Septic Tank
- Water: Public
- Utilities for property: Cable Available
Community & HOA
Community
- Security: Security System
- Subdivision: Long Lots
HOA
- Has HOA: No
Location
- Region: Westport
Financial & listing details
- Price per square foot: $432/sqft
- Tax assessed value: $650,400
- Annual tax amount: $12,266
- Date on market: 7/15/2025
Price history
| Date | Event | Price |
|---|---|---|
| 11/5/2025 | Pending sale | $1,695,000+5.9%$457/sqft |
Source:  Smart MLS #24105597 Report a problem Smart MLS #24105597 Report a problem | ||
| 11/4/2025 | Sold | $1,600,000-5.6%$432/sqft |
Source: Smart MLS #24105597 Report a problem | ||
| 8/9/2025 | Price change | $1,695,000-5.6%$457/sqft |
Source: Smart MLS #24105597 Report a problem | ||
| 7/15/2025 | Listed for sale | $1,795,000$484/sqft |
Source: Smart MLS #24105597 Report a problem | ||
Public tax history
| Year | Property taxes | Tax assessment |
|---|---|---|
| 2025 | $12,267 +1.3% | $650,400 |
| 2024 | $12,110 +1.9% | $650,400 +0.5% |
| 2023 | $11,880 +1.5% | $647,400 |
| 2022 | $11,699 | $647,400 |
| 2021 | $11,699 +0.9% | $647,400 -6.7% |
| 2020 | $11,593 -0.9% | $693,800 |
| 2019 | $11,697 | $693,800 |
| 2018 | $11,697 | $693,800 |
| 2017 | $11,697 | $693,800 |
| 2016 | $11,697 | $693,800 |
Find assessor info on the county website
Neighborhood: Staples
Nearby homes
- $3,100,0005 bd6 ba6k sqft184 Cross Hwy, Westport, CT 06880Sold

- $1,831,6005 bd3 ba3k sqft172 Cross Hwy, Westport, CT 06880Off Market
- $2,983,4004 bd3 ba4.9k sqft176 Cross Hwy, Westport, CT 06880Off Market
- $4,518,6006 bd7 ba7.5k sqft21 Daniel Ct, Westport, CT 06880Off Market
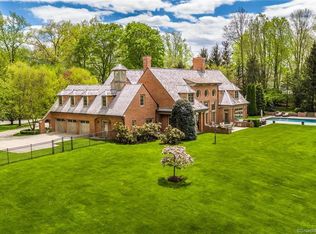
- $2,904,5004 bd5 ba4.6k sqft178 Cross Hwy, Westport, CT 06880Off Market
- $2,748,4005 bd5 ba4.5k sqft188 Cross Hwy, Westport, CT 06880Off Market
- $3,503,7005 bd4 ba5.2k sqft19 Daniel Ct, Westport, CT 06880Off Market
- $1,269,9004 bd3 ba2.3k sqft170 Cross Hwy, Westport, CT 06880Off Market
Nearby schools
GreatSchools rating
- 9/10Long Lots SchoolGrades: K-5Distance: 1.7 mi
- 9/10Bedford Middle SchoolGrades: 6-8Distance: 0.7 mi
- 10/10Staples High SchoolGrades: 9-12Distance: 0.9 mi
Schools provided by the listing agent
- Elementary: Long Lots
- Middle: Bedford
- High: Staples
Source: Smart MLS. This data may not be complete. We recommend contacting the local school district to confirm school assignments for this home.


Get pre-qualified for a loan
At Zillow Home Loans, we can pre-qualify you in as little as 5 minutes with no impact to your credit score.An equal housing lender. NMLS #10287.
Sell for more on Zillow
Get a Zillow Showcase℠ listing at no additional cost and you could sell for .
$1,704,300
2% more
+$34,086
With Zillow Showcase(estimated)
$1,738,386
- Connecticut
- Fairfield County
- Westport
- 06880
- Staples
- 174 Cross Highway
Nearby cities
Nearby neighborhoods
Nearby zip codes
Other Westport Topics
