PRICE IMPROVEMENT!!! Custom EVERYTHING in this GORGEOUS, BRAND NEW, 5 BEDROOM, 3 FULL BATH COLONIAL located in the HIGHLY DESIRED SALISBURY area with the well known, TOP RATED East Meadow school district! This coveted OPEN CONCEPT begins in the GRAND Entry Foyer with Elegant glass wine storage enclosure sure to impress, leading into generously sized, Bright and Sunny Living room, boasting a BEAUTIFUL CUSTOM Fireplace and Coffered Ceiling!!! Amazing EIK and FDR area with custom buffet/bar area and sliders to Paver patio. 1 Bedroom and full bath on 1st floor. Laundry room and 4 additional bedrooms on 2nd floor including the MBR with 2 closets (1 WIC) and SPA STYLE En Suite Full bath with soaking tub and all glass SHOWER ENCLOSURE WITH RAINHEAD! MUST SEE!!! HURRY!, Additional information: Appearance:EXCELLENT,Green Features:Insulated Doors,Separate Hotwater Heater:Y
Sold for $1,450,000
$1,450,000
174 Cypress Lane, Westbury, NY 11590
5beds
3,200sqft
Single Family Residence, Residential
Built in 2024
6,800 Square Feet Lot
$1,604,100 Zestimate®
$453/sqft
$6,807 Estimated rent
Home value
$1,604,100
$1.44M - $1.78M
$6,807/mo
Zestimate® history
Owner options
List your home for rent
$6,807/mo
Rent Zestimate®
Find your next renter with Zillow Rental Manager. Plus, with online applications, you can quickly screen prospective tenants – for free.
$6,807/mo
Rent Zestimate®
Refinance and save
$9,650/mo
Est. payment
Refinancing to a lower rate could help reduce your monthly payments and save thousands over the life of the loan.
$9,650/mo
Est. payment
Explore your selling options
Work with a Zillow partner agent
Leverage their expertise and Zillow's premium Showcase listings to get your home seen by more buyers.
Get startedList with your own agent
Get your home in front of millions of buyers by listing it on Zillow.
Learn how to do itSell it yourself
Take full control of how buyers see your home on Zillow by listing For Sale by Owner (FSBO).
List your homeWhat's special
Zillow last checked:
Listing updated:
Listed by:
Lisa J. Ganz SFR,
VYLLA Home 888-575-2773
Bought with:
Stacey Tzortzatos E-PRO PSA SFR, 10401289392
Keller Williams Rlty Landmark
Source: OneKey® MLS as distributed by MLS GRID,MLS#: L3580357
Facts & features
Interior
Bedrooms & bathrooms
- Bedrooms: 5
- Bathrooms: 3
- Full bathrooms: 3
Primary bedroom
- Description: Large MBR with 2 closets and En suite Full Bath with custom Glass shower enclosure, RAINHEAD and jets and wonderful soaking tub!
- Level: Second
Bedroom 1
- Description: 1st floor bedroom perfect for Mom or utilize as a lovely guest room or even an office! Your choice!
- Level: First
Bedroom 2
- Description: 3 additional generously sized bedrooms on 2nd floor (along with MBR, 4 bedrooms on 2nd floor)
- Level: Second
Bathroom 1
- Description: Full Bath on 1st floor for guests and 1st floor bedroom use!
- Level: First
Bathroom 2
- Description: Full bath with tub for the upstairs bedrooms!
- Level: Second
Other
- Description: ELEGANTLY CRAFTED wine storage area with glass doors at entryway foyer
- Level: First
Other
- Description: 1 car garage with entry directly into 1st floor area
- Level: First
Dining room
- Description: Highly Desired Open Concept Floor plan boasts a Generously sized dining are with a custom crafted buffet/bar area!
- Level: First
Kitchen
- Description: GORGEOUS, Brand-New kitchen with Quartz countertop and Stainless Appliances. Double ovens, GAS COOKING
- Level: First
Laundry
- Description: Conveniently located LAUNDRY ROOM ON 2ND FLOOR!
- Level: Second
Living room
- Description: HUGE, OPEN CONCEPT Living room with custom fireplace built in
- Level: First
Heating
- Electric, ENERGY STAR Qualified Equipment, Forced Air, Heat Pump
Cooling
- Central Air
Appliances
- Included: Electric Water Heater, ENERGY STAR Qualified Appliances
Features
- Cathedral Ceiling(s), Eat-in Kitchen, Entrance Foyer, Master Downstairs, Pantry, Formal Dining, First Floor Bedroom, Primary Bathroom, Low Flow Plumbing Fixtures, Smart Thermostat
- Flooring: Hardwood
- Doors: ENERGY STAR Qualified Doors
- Windows: New Windows, Double Pane Windows, ENERGY STAR Qualified Windows, Insulated Windows
- Has basement: No
- Attic: Pull Stairs,Full,Unfinished
- Number of fireplaces: 1
Interior area
- Total structure area: 3,200
- Total interior livable area: 3,200 sqft
Property
Parking
- Parking features: Attached, Driveway, Garage, On Street, Private
- Has garage: Yes
- Has uncovered spaces: Yes
Features
- Levels: Two
- Patio & porch: Patio
- Fencing: Back Yard,Fenced,Partial
Lot
- Size: 6,800 Square Feet
- Dimensions: 68 x 100
- Features: Near Public Transit, Near School, Near Shops, Level, Sprinklers In Front, Sprinklers In Rear
Details
- Parcel number: 2089453880000200
- Zoning: res
Construction
Type & style
- Home type: SingleFamily
- Architectural style: Colonial
- Property subtype: Single Family Residence, Residential
Materials
- Vinyl Siding, Energy Star
Condition
- New Construction
- New construction: Yes
- Year built: 2024
Utilities & green energy
- Sewer: Public Sewer
- Water: Public
- Utilities for property: Trash Collection Public
Green energy
- Green verification: HERS Index Score
Community & HOA
HOA
- Has HOA: No
- Amenities included: Park
Location
- Region: Westbury
Financial & listing details
- Price per square foot: $453/sqft
- Annual tax amount: $9,367
- Date on market: 9/29/2024
- Cumulative days on market: 134 days
- Listing agreement: Exclusive Right To Sell
Price history
| Date | Event | Price |
|---|---|---|
| 3/31/2025 | Sold | $1,450,000+3.6%$453/sqft |
Source:  OneKey® MLS as distributed by MLS GRID #L3580357 Report a problem OneKey® MLS as distributed by MLS GRID #L3580357 Report a problem | ||
| 2/11/2025 | Pending sale | $1,399,999$437/sqft |
Source: OneKey® MLS as distributed by MLS GRID #L3580357 Report a problem | ||
| 11/23/2024 | Listed for sale | $1,399,999$437/sqft |
Source: OneKey® MLS as distributed by MLS GRID #L3580357 Report a problem | ||
Public tax history
Tax history is unavailable.
Neighborhood: Salisbury
Nearby homes
- $1,450,000-- bd2 ba1.4k sqft174 Cypress Ln W, Westbury, NY 11590Sold
- $1,010,400-- bd2 ba2.6k sqft178 Cypress Ln W, Westbury, NY 11590Off Market
- $887,6006 bd2 ba2.1k sqft172 Cypress Ln W, Westbury, NY 11590Off Market
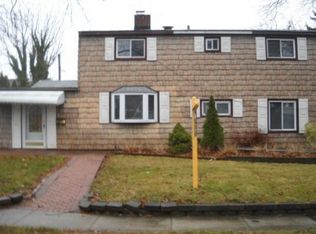
- $847,000-- bd2 ba1.8k sqft58 Cottonwood Ln, Westbury, NY 11590Off Market
- $753,700-- bd1 ba1.4k sqft62 Cottonwood Ln, Westbury, NY 11590Off Market
- $805,000-- bd2 ba1.3k sqft56 Cottonwood Ln, Westbury, NY 11590Off Market
- $718,400-- bd1 ba1.2k sqft168 Cypress Ln W, Westbury, NY 11590Off Market
- $705,700-- bd2 ba1k sqft182 Cypress Ln W, Westbury, NY 11590Off Market
- $852,000-- bd3 ba1.7k sqft64 Cottonwood Ln, Westbury, NY 11590Off Market
Nearby schools
GreatSchools rating
- 8/10Bowling Green SchoolGrades: K-5Distance: 0.6 mi
- 7/10Clarke Middle SchoolGrades: 6-8Distance: 0.7 mi
- 9/10W Tresper Clarke High SchoolGrades: 9-12Distance: 0.7 mi
Schools provided by the listing agent
- Elementary: Bowling Green School
- Middle: Clarke Middle School
- High: W Tresper Clarke High School
Source: OneKey® MLS as distributed by MLS GRID. This data may not be complete. We recommend contacting the local school district to confirm school assignments for this home.
Get a cash offer in 3 minutes
Find out how much your home could sell for in as little as 3 minutes with a no-obligation cash offer.
Estimated market value
$1,604,100
Get a cash offer in 3 minutes
Find out how much your home could sell for in as little as 3 minutes with a no-obligation cash offer.
Estimated market value
$1,604,100
- New York
- Nassau County
- Westbury
- 11590
- Salisbury
- 174 Cypress Lane
Nearby cities
Nearby neighborhoods
Nearby zip codes
Other Westbury Topics
