Welcome to this charming 4-bedroom, 1.5 bath Cape Cod home filled with character and possibilities. Featuring beautiful hardwood floors, additional hardwood flooring beneath the carpeting, natural woodwork and a flexible floor plan, this home offers plenty of space to suit a variety of needs. The spacious upstairs bedroom provides a comfortable retreat, while the additional bedrooms offer versatility for a home office, guest room, or hobby space. The existing half bath offers room for conversion to a full bathroom, providing an opportunity for added convenience. The unfinished basement provides ample storage space, while the attached garage adds everyday practicality. Outside, enjoy a spacious yard with room for outdoor activities, gardening or entertaining. With its classic Cape Cod charm and opportunity for personal touches, this home is ready for its next chapter. Bring your vision and make it your own! AS-IS SALE
Under contract
$260,000
174 Daley Street, Bristol, CT 06010
4beds
1,267sqft
Single Family Residence
Built in 1955
0.64 Acres Lot
$-- Zestimate®
$205/sqft
$-- HOA
What's special
Natural woodworkBeautiful hardwood floorsFlexible floor plan
- 17 days
- 2,778
- 282
Likely to sell faster than
Zillow last checked:
Listing updated:
Listed by:
Mary Bouchard (860)276-7553,
Realty 3 CT 860-621-7323
Source: Smart MLS,MLS#: 24219045
Facts & features
Interior
Bedrooms & bathrooms
- Bedrooms: 4
- Bathrooms: 2
- Full bathrooms: 1
- 1/2 bathrooms: 1
Primary bedroom
- Level: Main
Bedroom
- Level: Upper
Bedroom
- Level: Upper
Bedroom
- Level: Upper
Bathroom
- Level: Main
Bathroom
- Level: Upper
Dining room
- Level: Main
Kitchen
- Level: Main
Living room
- Level: Main
Heating
- Hot Water, Oil
Cooling
- Ceiling Fan(s), Wall Unit(s)
Appliances
- Included: Electric Range, Refrigerator, Electric Water Heater, Water Heater
- Laundry: Lower Level
Features
- Basement: Full,Interior Entry,Concrete
- Attic: None
- Number of fireplaces: 1
Interior area
- Total structure area: 1,267
- Total interior livable area: 1,267 sqft
- Finished area above ground: 1,267
Property
Parking
- Total spaces: 1
- Parking features: Attached
- Attached garage spaces: 1
Lot
- Size: 0.64 Acres
- Features: Corner Lot, Dry
Details
- Additional structures: Shed(s)
- Parcel number: 23765254
- Zoning: R-15
Construction
Type & style
- Home type: SingleFamily
- Architectural style: Cape Cod
- Property subtype: Single Family Residence
Materials
- Wood Siding
- Foundation: Concrete Perimeter
- Roof: Asphalt
Condition
- New construction: No
- Year built: 1955
Utilities & green energy
- Sewer: Public Sewer
- Water: Well
Community & HOA
Community
- Subdivision: Forestville
HOA
- Has HOA: No
Location
- Region: Bristol
Financial & listing details
- Price per square foot: $205/sqft
- Tax assessed value: $184,660
- Annual tax amount: $6,518
- Date on market: 11/4/2026
- Exclusions: See Inclusions Document
Estimated market value
Not available
Estimated sales range
Not available
$2,737/mo
Price history
| Date | Event | Price |
|---|---|---|
| 11/11/2026 | Pending sale | $260,000$205/sqft |
Source:  Smart MLS #24219045 Report a problem | ||
| 11/4/2026 | Listed for sale | $260,000$205/sqft |
Source: Smart MLS #24219045 Report a problem | ||
Public tax history
| Year | Property taxes | Tax assessment |
|---|---|---|
| 2025 | $6,232 +6% | $184,660 |
| 2024 | $5,881 +4.9% | $184,660 |
| 2023 | $5,604 +10.3% | $184,660 +39.4% |
| 2022 | $5,079 | $132,440 |
| 2021 | $5,079 | $132,440 |
| 2020 | $5,079 +0.8% | $132,440 |
| 2019 | $5,039 +3.2% | $132,440 |
| 2018 | $4,884 +9.3% | $132,440 +6.8% |
| 2017 | $4,467 +4.1% | $123,970 |
| 2015 | $4,291 | $123,970 |
| 2014 | $4,291 +2.6% | $123,970 |
| 2013 | $4,184 -3.3% | $123,970 -17.6% |
| 2012 | $4,325 +5.5% | $150,430 |
| 2011 | $4,098 | $150,430 |
| 2010 | $4,098 +4.8% | $150,430 |
| 2009 | $3,910 | $150,430 |
| 2008 | $3,910 +15% | $150,430 +53.5% |
| 2007 | $3,401 +1.5% | $97,970 |
| 2006 | $3,352 +2.7% | $97,970 |
| 2005 | $3,265 +1.5% | $97,970 |
| 2004 | $3,216 +6.1% | $97,970 |
| 2003 | $3,030 -9.8% | $97,970 -11.1% |
| 2001 | $3,360 +33.7% | $110,180 +16.2% |
| 1995 | $2,514 | $94,850 |
Find assessor info on the county website
Monthly payment
Est. payment
Payment breakdown
Explore the cost of this home by adjusting the details. Changes won't be saved.Climate risks
Neighborhood: 06010
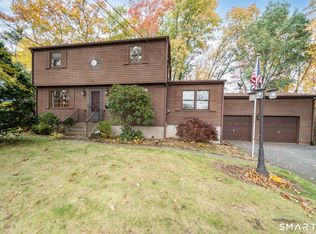
Similar homes
- $299,0003 bd2 ba1.5k sqft75 Mix Street, Bristol, CT 06010For Sale
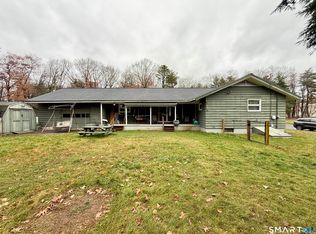
 MLS ID #24221349, Thomas Mele, Social & Co Realty. Smart MLS
- $--3 bd2 ba1.4k sqft37 Rich Ln, Bristol, CT 06010Auction
 Auction.com 1
- $299,0003 bd2 ba1.4k sqft85 Alexander Street, Bristol, CT 06010For Sale
 MLS ID #24219902, Juliana Suzio, RE/MAX RISE. Smart MLS
- $290,0003 bd2 ba1.1k sqft(Undisclosed Address), Bristol, CT 06010For Sale
 MLS ID #24185299, Richard A. Dibiase, American Charter Real Estate. Smart MLS
- $279,9993 bd1 ba974 sqft56 Beacon Street, Bristol, CT 06010For SaleMLS ID #24218369, Bev Rodriguez, Five Stars Realty. Smart MLS
- $260,0003 bd2 ba1.1k sqft3 Sandra Street, Bristol, CT 06010For SaleMLS ID #24151878, Mela Veltri Case, KW Legacy Partners. Smart MLS
- $299,0004 bd2 ba1.6k sqft472 West Street, Bristol, CT 06010For SaleMLS ID #24215708, Suzie Larson, Turning Point Realty, LLC. Smart MLS
- $255,0003 bd1 ba1k sqft147 Lurton Street, New Britain, CT 06053For SaleMLS ID #24219317, Steven T. Koleno, Beycome of Connecticut. Smart MLS
- $329,9003 bd2 ba1.4k sqft74 South Eagle Street, Plymouth, CT 06786For SaleMLS ID #24220726, Sherry Cosmos Proe, Regency Real Estate, LLC. Smart MLS
- $290,0003 bd1 ba1k sqft137 Abbe Street, New Britain, CT 06051For SaleMLS ID #24220084, Mark White, KW Legacy Partners. Smart MLS
- $299,9003 bd3 ba1.2k sqft136 Charter Road, Wethersfield, CT 06109For SaleMLS ID #24222589, MJ Agostini, RE/MAX Right Choice. Smart MLS
- $234,9002 bd2 ba1.2k sqftWolcott Ridge Estates, Bristol, CT 06010For SaleMLS ID #24216769, Alex J. Danis, Audet Prop. Mgmt & Real Estate. Smart MLS
- $245,0004 bd1 ba1.1k sqft426 Ellis Street, New Britain, CT 06051For SaleMLS ID #24202213, Ramon E. Matos, Matos Level Eminent Realty. Smart MLS
- $299,9003 bd2 ba1.1k sqft205 Bond Street, New Britain, CT 06053For SaleMLS ID #24220585, Nettie Pottinger, Rainbow Realty. Smart MLS
- $325,0003 bd1 ba1k sqft237 Hickory Hill Drive, Litchfield, CT 06778For SaleMLS ID #24221761, Sabrina A. Janco, Century 21 Bay-Mar Realty. Smart MLS
- $274,9003 bd2 ba1.1k sqft733 Broad Street, Meriden, CT 06450For SaleMLS ID #24220240, Ali Nabatchian, RE/MAX Heritage. Smart MLS
- $300,0003 bd2 ba1k sqft741 Bucks Hill Road, Waterbury, CT 06704For SaleMLS ID #24219561, Michael Mitchell, Carbutti & Co., Realtors. Smart MLS
- $235,0003 bd1 ba1k sqft16 Stepney Circle, Rocky Hill, CT 06067For SaleMLS ID #24220889, Courtney Cusano, Coldwell Banker Realty. Smart MLS
- $259,9002 bd3 ba1.2k sqft97 Stafford Street, Waterbury, CT 06704For SaleMLS ID #24218097, Hank Witkoski, Witkoski Associates, LLC.. Smart MLS
- $299,9003 bd3 ba1.3k sqft77 McClintock Street, New Britain, CT 06053For SaleMLS ID #24208282, Mayra J. Perez, Showcase Realty, Inc.. Smart MLS
