A stunning country home set on 2 acres nestled between Onota Lake and preserved state forrest land for endless hiking, breathtaking and vast mountain views. Step into style in this two story colonial home finished with brick and covered front porch taking in daily sunsets at home. Be pleasantly surprised with perfection and quality in each room. Let elegance greet you with custom lighting, gleaming wood floors, oversized formal living room framed with west facing picture windows. This l-shaped space opens to formal dining with rear window mirroring equally beautiful view of the rear yard. Generously sized cook's kitchen with slate styled ceramic tile floors, hand select granite countertops and oversized everyday dining. Sliders lead to rear patio surrounded by thoughtfully designed mature landscape and perrenials. Frolic on the rolling rear lawn of nearly 2 acres encompassed by woods giving you space to play offering forest exploration. Exquisite decor creates an inviting and comfortable family room with wall to wall bricked fireplace. Experience the outdoors indoors on the screen porch that's unexpectedly completed like an outdoor room. Rise upstairs to the beautifully updated double sink vanity main bath. Gracious primary suite fills with morning light, space enough for kingsize furniture and a curl up cozy reading chair. Crisp and clean guest bedrooms sunfilled with afternoon natural light. Full finished lower level with recreation game room and bar, exercise space and bonus room for guests or crafts. Conveniently located minutes to art, culture and dining experiences downtown as well as shopping. Centrally to all Berkshire attractions north to The Clark Art and Jiminy Peak skiing or capture beginner skiing at Bousquet, local art at the Lichtenstein Gallery and Berkshire Museum. Lake activities can be experienced as your best next door neighbor with from water and jet skiing thrills to tranquil skulling or kayaking. Incredible outdoor living in this immaculate Berkshire country style home.
Sold for $590,000
$590,000
174 Dan Casey Memorial Dr, Pittsfield, MA 01201
3beds
2,000sqft
Single Family Residence
Built in 1976
2 Acres Lot
$483,400 Zestimate®
$295/sqft
$3,690 Estimated rent
Home value
$483,400
$430,000 - $541,000
$3,690/mo
Zestimate® history
Owner options
List your home for rent
$3,690/mo
Rent Zestimate®
Find your next renter with Zillow Rental Manager. Plus, with online applications, you can quickly screen prospective tenants – for free.
$3,690/mo
Rent Zestimate®
Refinance and save
$3,796/mo
Est. payment
Refinancing to a lower rate could help reduce your monthly payments and save thousands over the life of the loan.
$3,796/mo
Est. payment
Explore your selling options
Work with a Zillow partner agent
Leverage their expertise and Zillow's premium Showcase listings to get your home seen by more buyers.
Get startedList with your own agent
Get your home in front of millions of buyers by listing it on Zillow.
Learn how to do itSell it yourself
Take full control of how buyers see your home on Zillow by listing For Sale by Owner (FSBO).
List your homeWhat's special
Zillow last checked:
Listing updated:
Listed by:
Tonia L. Scalise 413-822-0574,
WILLIAM PITT SOTHEBY'S - LENOX
Bought with:
Lisa Kelley, 9001913
MACCARO REAL ESTATE
Source: BCMLS,MLS#: 243287
Facts & features
Interior
Bedrooms & bathrooms
- Bedrooms: 3
- Bathrooms: 3
- Full bathrooms: 2
- 1/2 bathrooms: 1
Primary bedroom
- Level: Second
Bedroom 2
- Level: Second
Bedroom 3
- Level: Second
Half bathroom
- Level: First
Full bathroom
- Level: Second
Full bathroom
- Level: Lower
Bonus room
- Level: Lower
Breakfast nook
- Level: First
Den
- Level: Lower
Dining room
- Level: First
Exercise room
- Level: Lower
Family room
- Level: First
Kitchen
- Level: First
Living room
- Level: First
Heating
- Oil, Electric, Furnace, Hot Water, Fireplace(s)
Appliances
- Included: Built-In Electric Oven, Dishwasher, Disposal, Dryer, Microwave, Range, Refrigerator
Features
- Granite Counters, High Speed Wiring
- Flooring: Carpet, Ceramic Tile, Wood
- Windows: Insulated Windows
- Basement: Interior Entry,Full,Partially Finished
- Has fireplace: Yes
Interior area
- Total structure area: 2,000
- Total interior livable area: 2,000 sqft
Property
Parking
- Total spaces: 4
- Parking features: Paved Drive
- Attached garage spaces: 2
- Details: Garaged & Off-Street
Features
- Patio & porch: Porch, Patio
- Exterior features: Lighting, Privacy, Curbside Recycling, Landscaped
Lot
- Size: 2 Acres
- Dimensions: 200x423
- Features: Wooded, Corner Lot
Details
- Parcel number: E140004001
- Zoning description: Residential
Construction
Type & style
- Home type: SingleFamily
- Architectural style: Colonial
- Property subtype: Single Family Residence
Materials
- Roof: Fiberglass
Condition
- Updated/Remodeled
- Year built: 1976
Utilities & green energy
- Electric: 200 Amp, Circuit Breakers, Individual Meter
- Sewer: Private Sewer
- Water: Well
- Utilities for property: Trash Public, Cable Available
Community & HOA
Location
- Region: Pittsfield
Financial & listing details
- Price per square foot: $295/sqft
- Annual tax amount: $7,601
- Date on market: 5/23/2024
Price history
| Date | Event | Price |
|---|---|---|
| 8/1/2024 | Sold | $590,000+0.9%$295/sqft |
Source:  BCMLS #243287 Report a problem BCMLS #243287 Report a problem | ||
| 6/11/2024 | Pending sale | $584,900$292/sqft |
Source: BCMLS #243287 Report a problem | ||
| 5/23/2024 | Listed for sale | $584,900$292/sqft |
Source: BCMLS #243287 Report a problem | ||
Public tax history
Tax history is unavailable.
Neighborhood: 01201
Nearby homes
- $627,0003 bd3 ba2.5k sqft174 Dan Casey Memorial Blvd, Pittsfield, MA 01201Off Market
- $377,6003 bd2 ba1.4k sqft799 Churchill St, Pittsfield, MA 01201Off Market
- $35,0002.88 Acres0 Dan Casey Memorial Dr LOT 102, Pittsfield, MA 01201Sold
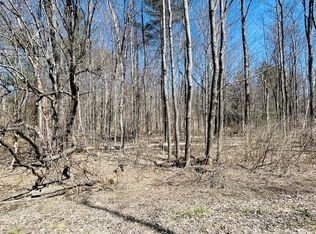
- $40,0002.8 Acres0 Churchill Crst LOT 302, Pittsfield, MA 01201Sold

- $119,700-- bd-- ba-- sqft828 Churchill St, Pittsfield, MA 01201Off Market
- $434,0008 bd3 ba3.7k sqft805 Churchill St, Pittsfield, MA 01201Off Market
- $504,3004 bd2 ba2.6k sqft808 Churchill St, Pittsfield, MA 01201Off Market
- $485,0003 bd2 ba2k sqft125 Dan Casey Memorial Dr, Pittsfield, MA 01201Sold
Nearby schools
GreatSchools rating
- 5/10Robert T. Capeless Elementary SchoolGrades: PK-5Distance: 1.2 mi
- 3/10John T Reid Middle SchoolGrades: 6-8Distance: 2.4 mi
- 3/10Taconic High SchoolGrades: 9-12Distance: 1.9 mi
Schools provided by the listing agent
- Elementary: Crosby
- Middle: John T Reid
- High: Taconic
Source: BCMLS. This data may not be complete. We recommend contacting the local school district to confirm school assignments for this home.


Get pre-qualified for a loan
At Zillow Home Loans, we can pre-qualify you in as little as 5 minutes with no impact to your credit score.An equal housing lender. NMLS #10287.
Sell for more on Zillow
Get a Zillow Showcase℠ listing at no additional cost and you could sell for .
$483,400
2% more
+$9,668
With Zillow Showcase(estimated)
$493,068
- Massachusetts
- Berkshire County
- Pittsfield
- 01201
- 174 Dan Casey Memorial Dr
Nearby cities
Nearby neighborhoods
Nearby zip codes
Other Pittsfield Topics
