This 4-bedroom, 2-bath Cape Cod combines the best of old and new—bright, welcoming spaces filled with character, paired with smart updates that make the home truly move-in ready. With 1,650 sq ft of living space, every corner has been thoughtfully refreshed, including brand-new HVAC, new flooring throughout, and fresh paint that gives the home a crisp, modern feel.
Inside, you’re greeted by a large living area that feels both comfortable and practical, making it easy to imagine movie nights, gatherings with friends, or quiet evenings to yourself. The spacious eat-in kitchen anchors the main level, offering plenty of room for meals, weekend brunch, or even a casual workspace at the table. Its size makes daily life flow smoothly, while its layout invites connection. The main-level primary bedroom features direct access to a full bathroom, giving it a private suite feel without losing its link to the rest of the home. The main-level is completed by a second bedroom and a bonus room that is a perfect flex-space to work from home or to use as a second living area. Upstairs, two additional bedrooms, a large loft, and another full bath with a shower stall provide flexibility—whether you need space for guests, hobbies, or a dedicated home office. Fresh LVP flooring and new carpet add warmth underfoot, while natural light keeps the entire home airy and inviting. Outside, the fully fenced backyard is mostly flat, making it highly usable. Whether you’re setting up a grill on the patio, letting pets roam, starting a small garden, or creating an outdoor lounge area, the yard is ready for whatever fits your lifestyle. Location adds even more to the package: you’ll be close to local shops, restaurants, and the Clinton County Fairgrounds, with quick access to Route 73 and I-71 for commuting. Bright, updated, and filled with Cape Cod charm, this home is an easy choice for anyone looking for a turnkey property in Wilmington. All that’s left to do is move in and make it your own.
Sold for $240,000
$240,000
174 Dana Ave, Wilmington, OH 45177
4beds
1,650sqft
Single Family Residence
Built in 1975
6,952 Square Feet Lot
$268,600 Zestimate®
$145/sqft
$2,506 Estimated rent
Home value
$268,600
$255,000 - $282,000
$2,506/mo
Zestimate® history
Owner options
List your home for rent
$2,506/mo
Rent Zestimate®
Find your next renter with Zillow Rental Manager. Plus, with online applications, you can quickly screen prospective tenants – for free.
$2,506/mo
Rent Zestimate®
Refinance and save
$1,578/mo
Est. payment
Refinancing to a lower rate could help reduce your monthly payments and save thousands over the life of the loan.
$1,578/mo
Est. payment
Explore your selling options
Work with a Zillow partner agent
Leverage their expertise and Zillow's premium Showcase listings to get your home seen by more buyers.
Get startedList with your own agent
Get your home in front of millions of buyers by listing it on Zillow.
Learn how to do itSell it yourself
Take full control of how buyers see your home on Zillow by listing For Sale by Owner (FSBO).
List your homeWhat's special
Large loftMove-in readyMain-level primary bedroomBright welcoming spacesFully fenced backyardFresh paintBrand-new hvac
Zillow last checked:
Listing updated:
Listed by:
Jeff S Probst (937)530-4904,
Keller Williams Community Part,
Brad Shinkle 937-231-7208,
Keller Williams Community Part
Bought with:
Jennie Ewald, 2020001948
Glasshouse Realty Group
Source: DABR MLS,MLS#: 941627 Originating MLS: Dayton Area Board of REALTORS
Originating MLS: Dayton Area Board of REALTORSFacts & features
Interior
Bedrooms & bathrooms
- Bedrooms: 4
- Bathrooms: 2
- Full bathrooms: 2
- Main level bathrooms: 1
Bedroom
- Level: Main
- Dimensions: 14 x 11
Bedroom
- Level: Main
- Dimensions: 11 x 9
Bedroom
- Level: Second
- Dimensions: 14 x 12
Bedroom
- Level: Second
- Dimensions: 14 x 9
Family room
- Level: Main
- Dimensions: 14 x 11
Kitchen
- Features: Eat-in Kitchen
- Level: Main
- Dimensions: 17 x 12
Living room
- Level: Main
- Dimensions: 15 x 12
Loft
- Level: Second
- Dimensions: 12 x 11
Heating
- Forced Air, Heat Pump
Cooling
- Heat Pump
Appliances
- Included: Dishwasher, Disposal, Range, Refrigerator, Electric Water Heater
Features
- Has fireplace: Yes
- Fireplace features: Wood Burning
Interior area
- Total structure area: 1,650
- Total interior livable area: 1,650 sqft
Property
Parking
- Total spaces: 1
- Parking features: Attached, Garage, One Car Garage
- Attached garage spaces: 1
Features
- Levels: One and One Half
- Exterior features: Fence
Lot
- Size: 6,952 Square Feet
- Dimensions: 116 x 63
Details
- Parcel number: 290151107016000
- Zoning: Residential
- Zoning description: Residential
Construction
Type & style
- Home type: SingleFamily
- Property subtype: Single Family Residence
Materials
- Vinyl Siding
- Foundation: Slab
Condition
- Year built: 1975
Utilities & green energy
- Water: Public
- Utilities for property: Sewer Available, Water Available
Community & HOA
Community
- Security: Smoke Detector(s)
- Subdivision: Lakewood Sd
HOA
- Has HOA: No
Location
- Region: Wilmington
Financial & listing details
- Price per square foot: $145/sqft
- Tax assessed value: $151,800
- Annual tax amount: $1,724
- Date on market: 8/22/2025
- Listing terms: Conventional,FHA,VA Loan
Price history
| Date | Event | Price |
|---|---|---|
| 10/10/2025 | Sold | $240,000$145/sqft |
Source:  DABR MLS #941627 Report a problem DABR MLS #941627 Report a problem | ||
| 9/1/2025 | Pending sale | $240,000$145/sqft |
Source: DABR MLS #941627 Report a problem | ||
| 8/22/2025 | Listed for sale | $240,000$145/sqft |
Source: DABR MLS #941627 Report a problem | ||
Public tax history
| Year | Property taxes | Tax assessment |
|---|---|---|
| 2025 | $1,724 -0.3% | $53,140 +3.2% |
| 2024 | $1,729 +6.1% | $51,490 |
| 2023 | $1,630 +12.6% | $51,490 +24.2% |
| 2022 | $1,448 -1.1% | $41,450 |
| 2021 | $1,464 +6.4% | $41,450 |
| 2020 | $1,375 +6.5% | $41,450 +20.4% |
| 2019 | $1,291 +105.8% | $34,420 |
| 2018 | $627 | $34,420 |
| 2017 | $627 -34% | $34,420 +31.4% |
| 2016 | $951 | $26,190 |
| 2015 | $951 -5% | $26,190 -3.9% |
| 2013 | $1,001 -4.4% | $27,240 |
| 2012 | $1,046 -11.8% | $27,240 -4.4% |
| 2011 | $1,186 -2.8% | $28,490 -9.6% |
| 2010 | $1,220 -0.2% | $31,500 |
| 2009 | $1,223 | $31,500 |
| 2008 | $1,223 +8% | $31,500 +2.5% |
| 2007 | $1,133 -1.4% | $30,730 |
| 2006 | $1,149 -1.5% | $30,730 +6.2% |
| 2004 | $1,166 -0.1% | $28,945 |
| 2003 | $1,167 -0.1% | $28,945 |
| 2002 | $1,168 +1.8% | $28,945 +4.9% |
| 2001 | $1,148 | $27,580 |
Find assessor info on the county website
Neighborhood: 45177
Nearby homes
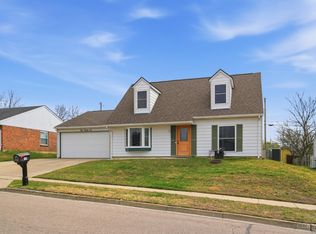
- $244,5004 bd2 ba1.6k sqft186 Dana Ave, Wilmington, OH 45177Sold
- $184,7003 bd1 ba1k sqft162 Dana Ave, Wilmington, OH 45177Off Market
- $261,1003 bd2 ba1.1k sqft1615 Gibraltar Dr, Wilmington, OH 45177Off Market
- $231,3003 bd2 ba1.2k sqft200 Dana Ave, Wilmington, OH 45177Off Market
- $215,0003 bd2 ba1.1k sqft150 Dana Ave, Wilmington, OH 45177Sold
- $274,7003 bd2 ba2.4k sqft173 Dana Ave, Wilmington, OH 45177Off Market
- $220,5003 bd2 ba1.2k sqft187 Dana Ave, Wilmington, OH 45177Off Market
- $256,0003 bd2 ba1.5k sqft1605 Gibraltar Dr, Wilmington, OH 45177Off Market
Nearby schools
GreatSchools rating
- NARoy E Holmes Elementary SchoolGrades: PK-2Distance: 1.2 mi
- 5/10Rodger O. Borror Middle SchoolGrades: 6-8Distance: 1 mi
- 4/10Wilmington High SchoolGrades: 6-7,9-12Distance: 1 mi
Schools provided by the listing agent
- District: Wilmington
Source: DABR MLS. This data may not be complete. We recommend contacting the local school district to confirm school assignments for this home.


Get pre-qualified for a loan
At Zillow Home Loans, we can pre-qualify you in as little as 5 minutes with no impact to your credit score.An equal housing lender. NMLS #10287.
- Ohio
- Clinton County
- Wilmington
- 45177
- 174 Dana Ave
Nearby cities
Nearby zip codes
Other Wilmington Topics
