Beautifully Updated 3BR/2BA Home on Private Wooded Lot Near Dupont & Pisgah Forests
Welcome to your dream mountain retreat! This 3-bedroom, 2-bathroom home with a spacious bonus room offers 2,137 square feet of beautifully updated living space nestled on a wooded, private lot just minutes from Dupont State Forest and Pisgah National Forest.
Step inside to find brand-new flooring, gorgeous new tilework, and a modern, refreshed look throughout. Enjoy peace of mind with a new roof, new siding, and a fully encapsulated crawl space for added efficiency and durability. The flexible bonus room is perfect for a home office, playroom, guest suite, or workout space.
Located with easy access to Brevard, Hendersonville, and Asheville, you'll love the quiet privacy without sacrificing convenience. This move-in-ready gem won’t last long! Schedule your showing today and make this mountain hideaway your forever home.
Closed
$270,000
174 Danielle Dr, Penrose, NC 28766
3beds
2,137sqft
Manufactured Home
Built in 2003
0.5 Acres Lot
$369,200 Zestimate®
$126/sqft
$2,627 Estimated rent
Home value
$369,200
$336,000 - $402,000
$2,627/mo
Zestimate® history
Owner options
List your home for rent
$2,627/mo
Rent Zestimate®
Find your next renter with Zillow Rental Manager. Plus, with online applications, you can quickly screen prospective tenants – for free.
$2,627/mo
Rent Zestimate®
Refinance and save
$1,587/mo
Est. payment
Refinancing to a lower rate could help reduce your monthly payments and save thousands over the life of the loan.
$1,587/mo
Est. payment
Explore your selling options
Work with a Zillow partner agent
Leverage their expertise and Zillow's premium Showcase listings to get your home seen by more buyers.
Get startedList with your own agent
Get your home in front of millions of buyers by listing it on Zillow.
Learn how to do itSell it yourself
Take full control of how buyers see your home on Zillow by listing For Sale by Owner (FSBO).
List your homeWhat's special
Modern refreshed lookFlexible bonus roomGorgeous new tileworkPrivate wooded lotBrand-new flooring
Zillow last checked:
Listing updated:
Listed by:
Jennifer Galloway jennifergalloway@20gmail.com,
H Scott & Associates
Bought with:
Mark White
Mark White And Associates
Source: Canopy MLS as distributed by MLS GRID,MLS#: 4289768
Facts & features
Interior
Bedrooms & bathrooms
- Bedrooms: 3
- Bathrooms: 2
- Full bathrooms: 2
- Main level bedrooms: 3
Primary bedroom
- Level: Main
Bonus room
- Level: Main
Heating
- Central
Cooling
- Central Air
Appliances
- Included: Dishwasher, Electric Range, Refrigerator
- Laundry: Mud Room
Features
- Breakfast Bar, Soaking Tub, Open Floorplan
- Has basement: No
Interior area
- Total structure area: 2,137
- Total interior livable area: 2,137 sqft
- Finished area above ground: 2,137
- Finished area below ground: 0
Property
Parking
- Parking features: Driveway
- Has uncovered spaces: Yes
Features
- Levels: One
- Stories: 1
- Patio & porch: Deck, Rear Porch
- Exterior features: Storage
Lot
- Size: 0.5 Acres
- Features: Cul-De-Sac, Sloped, Wooded
Details
- Parcel number: 9516693848000
- Zoning: none
- Special conditions: Standard
Construction
Type & style
- Home type: MobileManufactured
- Architectural style: Ranch
- Property subtype: Manufactured Home
Materials
- Synthetic Stucco, Vinyl
- Foundation: Crawl Space
Condition
- New construction: No
- Year built: 2003
Utilities & green energy
- Sewer: Private Sewer
- Water: Well
Community & HOA
Community
- Subdivision: Morgan Ridge
Location
- Region: Penrose
Financial & listing details
- Price per square foot: $126/sqft
- Tax assessed value: $199,980
- Annual tax amount: $1,316
- Date on market: 8/7/2025
- Cumulative days on market: 83 days
- Listing terms: Cash,Conventional,FHA,USDA Loan,VA Loan
- Exclusions: Washer/Dryer
- Road surface type: Gravel
Price history
| Date | Event | Price |
|---|---|---|
| 11/27/2025 | Sold | $270,000-12.6%$126/sqft |
Source:  Canopy MLS as distributed by MLS GRID #4289768 Report a problem Canopy MLS as distributed by MLS GRID #4289768 Report a problem | ||
| 10/11/2025 | Price change | $309,000-11.7%$145/sqft |
Source: Canopy MLS as distributed by MLS GRID #4289768 Report a problem | ||
| 9/4/2025 | Price change | $350,000-7.9%$164/sqft |
Source: Canopy MLS as distributed by MLS GRID #4289768 Report a problem | ||
| 8/9/2025 | Price change | $380,000-4.5%$178/sqft |
Source: Canopy MLS as distributed by MLS GRID #4289768 Report a problem | ||
| 8/7/2025 | Listed for sale | $398,000+99%$186/sqft |
Source: Canopy MLS as distributed by MLS GRID #4289768 Report a problem | ||
| 6/12/2020 | Sold | $200,000+0.7%$94/sqft |
Source: Canopy MLS as distributed by MLS GRID #3615698 Report a problem | ||
| 5/9/2020 | Pending sale | $198,700$93/sqft |
Source: Looking Glass Realty LLC #3615698 Report a problem | ||
| 5/7/2020 | Listed for sale | $198,700$93/sqft |
Source: Looking Glass Realty LLC #3615698 Report a problem | ||
Public tax history
| Year | Property taxes | Tax assessment |
|---|---|---|
| 2024 | $1,316 | $199,980 |
| 2023 | $1,316 | $199,980 |
| 2022 | $1,316 +0.8% | $199,980 |
| 2021 | $1,306 +15.3% | $199,980 +22.8% |
| 2020 | $1,133 +0.7% | $162,840 |
| 2019 | $1,125 +14.9% | $162,840 |
| 2018 | $980 -0.1% | $162,840 |
| 2017 | $980 | $162,840 |
| 2016 | $980 +15.7% | $162,840 -13% |
| 2015 | $847 | $187,170 |
| 2014 | $847 | $187,170 |
| 2013 | -- | $187,170 |
| 2012 | -- | $187,170 |
| 2011 | -- | $187,170 |
| 2010 | -- | $187,170 |
Find assessor info on the county website
Neighborhood: 28766
Nearby homes
- $280,1003 bd2 ba1.6k sqft172 Danielle Dr, Penrose, NC 28766Off Market
- $275,0003 bd2 ba1.6k sqft121 Danielle Dr, Penrose, NC 28766Sold
- $251,6003 bd2 ba1.5k sqft140 Danielle Dr, Penrose, NC 28766Off Market
- $295,2002 bd2 ba1.6k sqft120 Danielle Dr, Penrose, NC 28766Off Market
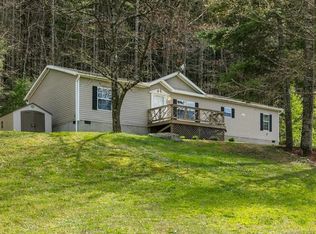
- $256,4003 bd2 ba1.3k sqft122 Danielle Dr, Penrose, NC 28766Off Market
- $381,7004 bd3 ba2.1k sqft107 Danielle Dr, Penrose, NC 28766Off Market
- $269,2003 bd2 ba1.5k sqft64 Danielle Dr, Penrose, NC 28766Off Market
- $268,0003 bd2 ba1.2k sqft56 Danielle Dr, Penrose, NC 28766Off Market
Nearby schools
GreatSchools rating
- 7/10Pisgah Forest ElementaryGrades: PK-5Distance: 4.2 mi
- 1/10Davidson River SchoolGrades: 6-12Distance: 4.2 mi
Schools provided by the listing agent
- Elementary: Brevard
- Middle: Brevard
- High: Brevard
Source: Canopy MLS as distributed by MLS GRID. This data may not be complete. We recommend contacting the local school district to confirm school assignments for this home.
- North Carolina
- Transylvania County
- Penrose
- 28766
- 174 Danielle Dr
Nearby cities
Nearby zip codes
Other Penrose Topics
