Skip main navigation
Active
  • Listed by: John L. Scott Leavenworth • Chelsey Gere
    $1,049,000

    174 Deep Powder Lane, Leavenworth, WA 98826

    3beds
    2,160sqft
    : 
    Loading
    Get pre-qualified
    Single Family Residence
    Built in 2017
    2.5 Acres Lot
    $-- Zestimate®
    $486/sqft
    $-- HOA

    What's special

    Fully equipped kitchenSpacious three-story mountain retreatSoaring ceilingsCedar swing setHome comes fully furnishedComfortable sleeping arrangementsMultiple gathering spaces
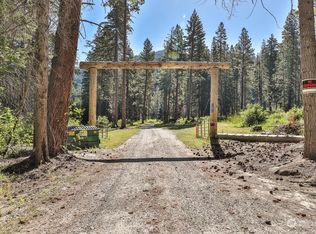
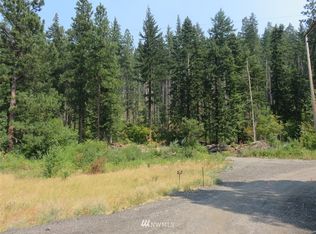
    Successful Vacation Rental with Transferable STR Permit on 2.5 Private Acres! Bearfoot Chalet is a proven income-producing nightly rental, offering a rare opportunity to step into an established vacation rental business with future bookings in place. Nestled on 2.5 private wooded acres near Lake Wenatchee, Stevens Pass, and Leavenworth, this spacious three-story mountain retreat features 3 permitted bedrooms, 2 extra unpermitted bedrooms, 3 bathrooms, and accommodations for up to 6 guests. Soaring ceilings, a striking log staircase, expansive windows, and multiple gathering spaces create the perfect mountain-lodge atmosphere. The fully equipped kitchen, comfortable sleeping arrangements, and friendly layout make it a guest favorite year-round. Home comes fully furnished. Outdoor amenities include a private hot tub, propane firepit, cedar swing set, and plenty of room to enjoy the beauty and privacy of the surrounding forest. Guests return again and again for easy access to skiing, hiking, golfing, river recreation, Lake Wenatchee State Park, and the shops, dining, and festivals of downtown Leavenworth. The current professional property manager is offering discounted management services to the new owner for a seamless transition. Existing reservations will transfer with the sale and must be honored after closing, allowing for immediate rental income. Whether you're seeking a mountain retreat, investment property, or both, Bearfoot Chalet is a turnkey opportunity.
    31 days
    |
    472
    |
    38
    |

    Zillow last checked:

    Listing updated:

    Listed by:

    Chelsey Gere,

    John L. Scott Leavenworth

    Source: NWMLS as distributed by MLS GRID,MLS#: 2534190MLS Logo

    Loading...

      Facts & features

      Interior

      Bedrooms & bathrooms
      • Bedrooms: 3
      • Bathrooms: 3
      • Full bathrooms: 2
      • 3/4 bathrooms: 1
      • Main level bathrooms: 1
      • Main level bedrooms: 1
      Primary bedroom
      • Level: Second
      Bedroom
      • Level: Lower
      Bedroom
      • Level: Main
      Bathroom full
      • Level: Lower
      Bathroom full
      • Level: Main
      Bathroom three quarter
      • Level: Second
      Dining room
      • Level: Main
      Entry hall
      • Level: Main
      Family room
      • Level: Lower
      Great room
      • Level: Main
      Kitchen with eating space
      • Level: Main
      Living room
      • Level: Main
      Utility room
      • Level: Lower
      Heating
      • Forced Air, Heat Pump, Electric, Propane
      Cooling
      • Forced Air, Heat Pump, Window Unit(s)
      Appliances
      • Included: Dishwasher, Disposal, Dryer, Microwave, Refrigerator, Stove(s)/Range(s), Washer, Dishwasher(s), Dryer(s), Garbage Disposal, Microwave(s), Refrigerator(s), Washer(s), Water Heater: Propane, Water Heater Location: Basement
      Features
      • Bath Off Primary, Dining Room, Loft
      • Flooring: Concrete, Hardwood, Vinyl Plank
      • Windows: Dbl Pane/Storm Window
      • Basement: Daylight,Finished
      • Has fireplace: No
      Interior area
      • Total structure area: 2,160
      • Total interior livable area: 2,160 sqft
      Video & virtual tour

      Property

      Parking
      • Total spaces: 8
      • Parking features: Driveway, RV Parking
      • Uncovered spaces: 8
      Features
      • Levels: One and One Half
      • Stories: 1
      • Entry location: Main
      • Patio & porch: Bath Off Primary, Dbl Pane/Storm Window, Dining Room, Hot Tub/Spa, Loft, Vaulted Ceiling(s), Walk-In Closet(s), Water Heater
      • Has spa: Yes
      • Spa features: Indoor
      • Has view: Yes
      • View description: Mountain(s), Territorial
      Lot
      • Size: 2.5 Acres
      • Features: Dead End Street, Deck, Hot Tub/Spa, RV Parking
      • Topography: Level
      • Residential vegetation: Brush, Wooded
      Details
      • Parcel number: 261716473030
      • Zoning: RR2.5
      • Zoning description: Jurisdiction: County
      • Special conditions: Standard

      Construction

      Type & style
      • Home type: SingleFamily
      • Architectural style: Cabin,1 1/2 Stry w/Bsmt
      • Property subtype: Single Family Residence
      Materials
      • Log
      • Foundation: Block
      • Roof: Metal
      Condition
      • Good
      • Year built: 2017
      • Major remodel year: 2017

      Utilities & green energy

      • Electric: Company: Chelan PUD
      • Sewer: Septic Tank, Company: Septic
      • Water: Shared Well, Company: Shared Well
      • Utilities for property: N/A, Starlink

      Community & HOA

      Community
      • Features: CCRs
      • Subdivision: Coles Corner
      Location
      • Region: Leavenworth

      Financial & listing details

      • Price per square foot: $486/sqft
      • Tax assessed value: $799,984
      • Annual tax amount: $4,691
      • Date on market: 6/4/2026
      • Cumulative days on market: 33 days
      • Listing terms: Conventional
      • Inclusions: Dishwasher(s), Dryer(s), Garbage Disposal, Microwave(s), Refrigerator(s), Stove(s)/Range(s), Washer(s)

        Estimated market value

        Not available

        Estimated sales range

        Not available

        Not available

        Price history

        DateEventPrice
        6/5/2026Listed for sale$1,049,000+654.7%$486/sqft
        Source: NWMLS as distributed by MLS GRID #2534190 Report a problem
        6/11/2015Listing removed$139,000$64/sqft
        Source: Leavenworth Properties #703839 Report a problem
        11/11/2014Price change$139,000-3.5%$64/sqft
        Source: Leavenworth Properties, Inc Report a problem
        8/4/2014Price change$144,000-3.4%$67/sqft
        Source: Leavenworth Properties, Inc Report a problem
        4/4/2014Listed for sale$149,000+24.2%$69/sqft
        Source: Leavenworth Properties, Inc. #703839 Report a problem
        11/8/2011Sold$120,000$56/sqft
        Source: Public Record Report a problem

        Public tax history

        YearProperty taxesTax assessment
        2024$6,485 +10.7%$799,984 +0.5%
        2023$5,858 +14.5%$795,885 +21.7%
        2022$5,117 +3.2%$653,857 +23%
        2021$4,957 -2.8%$531,384 +3.8%
        2020$5,099 +28.2%$512,105 +31%
        2018$3,978 +47.1%$390,806 +60.2%
        2017$2,705 +15183.7%$243,921 +143.7%
        2016$18 $100,100 -5.2%
        2015$18 $105,600 +2%
        2013$18 $103,500 +20%
        2012-- $86,250 +4.5%
        2011-- $82,500

        Find assessor info on the county website

        Monthly payment

        Est. payment

        Payment breakdown

        Explore the cost of this home by adjusting the details. Changes won't be saved.
        All calculations are estimates and provided by Zillow, Inc. for informational purposes only. Actual amounts may vary.
        HOA fees may include property taxes on listings classified as Co-Ops. Contact the listing agent and/or owner for fee details.
        Mortgage interest rates are dependent on a number of factors, including credit score, down payment, and repayment length. Interest rate data provided by Zillow Group Marketplace, Inc. as of 1/1/1970 from various mortgage lenders with which we have lead or other similar arrangements; the Estimated Payment is an average of those rates.
        See how much you could borrow to make a competitive offer.

        Climate risks

        Neighborhood: 98826

        Getting around

        2 / 100
        Car-Dependent
        6 / 100
        Somewhat Bikeable

        Nearby schools

        GreatSchools rating
        Schools provided by the listing agent
        • Elementary: Alpine Lakes Elementary
        • Middle: Icicle River Mid
        • High: Cascade High

        Source: NWMLS as distributed by MLS GRID. This data may not be complete. We recommend contacting the local school district to confirm school assignments for this home.

        A local agent can set up tours, give advice and negotiate with sellers.

        A local lender can help you make sure your offer is ready when you are.

        Browse local experts

        Similar homes

        Skip to the end of the carouselSkip to the beginning of the carousel