Skip main navigation
Under contract-show
  • $460,000

    174 Deep Woods Trl, Canton, NC 28716

    3beds
    2,148sqft
    : 
    Loading
    Get pre-qualified
    Modular
    Built in 2003
    1.55 Acres Lot
    $453,400 Zestimate®
    $214/sqft
    $-- HOA

    What's special

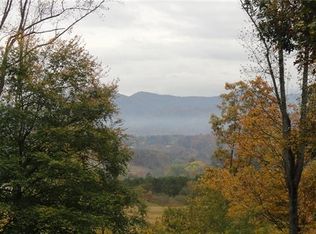
    Seasonal mountain viewsNew paint throughout
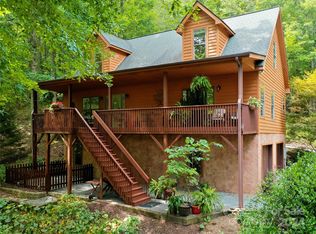
    Mountain living is about more than a view—it's about finding a place where life slows down, nature surrounds you, and home feels like a retreat. 174 Deep Woods Trail offers the peace and privacy of a true mountain sanctuary while keeping you connected to everything you need—Hi-speed internet, city water, modern amenities and updates. Located just 10 minutes to downtown Canton and under 30 minutes to Downtown Asheville. With 3 bedrooms, 2.5 bathrooms, a primary suite on the main level, and an open floor plan designed for gathering, this home balances comfort and functionality. The flat yard offers space to garden, play, and enjoy the outdoors. While two expansive porches invite you to sip your morning coffee beneath the tree canopy, unwind after a long day, and take in seasonal mountain views. In fall and winter months, views can be seen from Mt. Pisgah to Cold Mountain. Upstairs, two generously sized bedrooms and a spacious loft create room for guests, hobbies, remote work, or simply spreading out. A garage, workshop area, and bonus basement space add even more flexibility for the way you live. This house has been nicely maintained, with features including dual zoned HVAC system (2023), New washing machine, dishwasher, and oven, and new paint throughout. Whether you're looking for a full-time residence or a mountain escape, this is the kind of place that reminds you to slow down, breathe deeply, and enjoy the beauty around you.
    43 days
    |
    725
    |
    44
    |

    Likely to sell faster than

    Zillow last checked:

    Listing updated:

    Listed by:

    Claire Stanhope claire@townandmountain.com,

    Town and Mountain Realty

    Source: Canopy MLS as distributed by MLS GRID,MLS#: 4378961MLS Logo

      Facts & features

      Interior

      Bedrooms & bathrooms
      • Bedrooms: 3
      • Bathrooms: 3
      • Full bathrooms: 2
      • 1/2 bathrooms: 1
      • Main level bedrooms: 1
      Primary bedroom
      • Level: Main
      Bedroom s
      • Level: Upper
      Bathroom full
      • Level: Main
      Bathroom half
      • Level: Main
      Bathroom full
      • Level: Upper
      Basement
      • Level: Basement
      Dining room
      • Level: Main
      Family room
      • Level: Upper
      Kitchen
      • Level: Main
      Laundry
      • Level: Main
      Living room
      • Level: Main
      Office
      • Level: Upper
      Utility room
      • Level: Basement
      Workshop
      • Level: Basement
      Heating
      • Heat Pump, Wood Stove
      Cooling
      • Ceiling Fan(s), Heat Pump
      Appliances
      • Included: Dishwasher, Disposal, Dryer, Exhaust Fan, Gas Cooktop, Microwave, Plumbed For Ice Maker, Propane Water Heater, Refrigerator, Wall Oven, Washer, Washer/Dryer
      • Laundry: Electric Dryer Hookup, Main Level
      Features
      • Breakfast Bar, Pantry, Walk-In Closet(s), Whirlpool
      • Flooring: Carpet, Tile, Wood
      • Doors: Insulated Door(s)
      • Basement: Basement Shop
      • Fireplace features: Fire Pit, Outside, Wood Burning Stove
      Interior area
      • Total structure area: 2,148
      • Total interior livable area: 2,148 sqft
      • Finished area above ground: 2,148
      • Finished area below ground: 0

      Property

      Parking
      • Parking features: Basement, Driveway
      • Has uncovered spaces: Yes
      Features
      • Levels: Two
      • Stories: 2
      • Patio & porch: Front Porch, Rear Porch, Side Porch
      • Exterior features: Fire Pit
      Lot
      • Size: 1.55 Acres
      • Features: Corner Lot, Steep Slope, Wooded
      Details
      • Parcel number: 8658745620
      • Zoning: NONE
      • Special conditions: Standard

      Construction

      Type & style
      • Home type: SingleFamily
      • Architectural style: Traditional
      • Property subtype: Modular
      Materials
      • Block, Vinyl
      Condition
      • New construction: No
      • Year built: 2003

      Utilities & green energy

      • Sewer: Septic Installed
      • Water: City
      • Utilities for property: Propane

      Community & HOA

      Community
      • Subdivision: Greene Mountain Estates
      Location
      • Region: Canton

      Financial & listing details

      • Price per square foot: $214/sqft
      • Tax assessed value: $276,100
      • Annual tax amount: $1,871
      • Date on market: 6/4/2026
      • Cumulative days on market: 43 days
      • Listing terms: Cash,Conventional,FHA
      • Road surface type: Gravel, Paved

        Estimated market value

        $453,400

        $431,000 - $476,000

        $2,574/mo

        Price history

        DateEventPrice
        6/4/2026Listed for sale$460,000+32.1%$214/sqft
        Source: Canopy MLS as distributed by MLS GRID #4378961 Report a problem
        2/26/2021Sold$348,250-0.5%$162/sqft
        Source: Canopy MLS as distributed by MLS GRID #3692570 Report a problem
        2/13/2021Pending sale$350,000$163/sqft
        Source: Canopy MLS as distributed by MLS GRID #3692570 Report a problem
        12/30/2020Contingent$350,000$163/sqft
        Source: Canopy MLS as distributed by MLS GRID #3692570 Report a problem
        12/30/2020Pending sale$350,000$163/sqft
        Source: Fathom Realty #3692570 Report a problem
        12/23/2020Listed for sale$350,000+54.9%$163/sqft
        Source: Fathom Realty #3692570 Report a problem
        5/21/2013Sold$226,000+0.4%$105/sqft
        Source: Canopy MLS as distributed by MLS GRID #NCM534610 Report a problem
        3/16/2013Listed for sale$225,000$105/sqft
        Source: Beverly-Hanks & Associates #534610 Report a problem

        Public tax history

        YearProperty taxesTax assessment
        2025$1,871 $276,100
        2024$1,871 $276,100
        2023$1,871 +2.3%$276,100
        2022$1,829 $276,100
        2021$1,829 +12.3%$276,100 +23%
        2020$1,629 -0.3%$224,400
        2019$1,634 $224,400
        2018$1,634 $224,400
        2017$1,634 +9.4%$224,400 +7.4%
        2016$1,493 $209,000
        2015$1,493 +10.7%$209,000
        2014$1,349 +8.2%$209,000 +2%
        2010$1,246 +3.3%$204,870
        2008$1,206 $204,870
        2007-- $204,870
        Find assessor info on the county website

        Monthly payment

        Est. payment

        Payment breakdown

        Explore the cost of this home by adjusting the details. Changes won't be saved.
        All calculations are estimates and provided by Zillow, Inc. for informational purposes only. Actual amounts may vary.
        HOA fees may include property taxes on listings classified as Co-Ops. Contact the listing agent and/or owner for fee details.
        Mortgage interest rates are dependent on a number of factors, including credit score, down payment, and repayment length. Interest rate data provided by Zillow Group Marketplace, Inc. as of 1/1/1970 from various mortgage lenders with which we have lead or other similar arrangements; the Estimated Payment is an average of those rates.
        See how much you could borrow to make a competitive offer.

        Climate risks

        Neighborhood: 28716

        Getting around

        0 / 100
        Car-Dependent
        1 / 100
        Somewhat Bikeable

        Nearby schools

        GreatSchools rating
        Schools provided by the listing agent
        • Elementary: North Canton
        • Middle: Canton
        • High: Pisgah

        Source: Canopy MLS as distributed by MLS GRID. This data may not be complete. We recommend contacting the local school district to confirm school assignments for this home.

        A local agent can set up tours, give advice and negotiate with sellers.

        A local lender can help you make sure your offer is ready when you are.

        Browse local experts

        Similar homes