Custom Oak Hill Expanded Ranch in Deepdale Estates. Tucked away at the end of a private drive, this hidden gem offers over 3,200 Sq. Ft. of living space on a 1-acre lot, surrounded by lush treetops. Designed for both comfort and functionality, the ideal layout features a first-floor master suite, plus two additional bedrooms on the main level. The newer quartz kitchen boasts an oversized center island, seamlessly connecting to the open family room with a fireplace, built-ins, and a slider to a covered bluestone patio perfect for indoor-outdoor entertaining. The home also includes formal living and dining rooms with a second fireplace, an additional den for a playroom or home office, and a bonus second-story den and bedroom suite , ideal for guests or quiet study. Conveniently located near the GSP, Middletown train station, Sea Streak Ferry, and NYC bus, this home also features a 2-car garage and a house generator for added peace of mind. A rare find in a prime location- don't miss this opportunity!
Sold for $1,100,000
$1,100,000
174 Deepdale Drive, Middletown, NJ 07748
4beds
3,221sqft
Single Family Residence
Built in 1967
1.02 Acres Lot
$1,192,600 Zestimate®
$342/sqft
$7,550 Estimated rent
Home value
$1,192,600
$1.09M - $1.31M
$7,550/mo
Zestimate® history
Owner options
List your home for rent
$7,550/mo
Rent Zestimate®
Find your next renter with Zillow Rental Manager. Plus, with online applications, you can quickly screen prospective tenants – for free.
$7,550/mo
Rent Zestimate®
Refinance and save
$7,394/mo
Est. payment
Refinancing to a lower rate could help reduce your monthly payments and save thousands over the life of the loan.
$7,394/mo
Est. payment
Explore your selling options
Work with a Zillow partner agent
Leverage their expertise and Zillow's premium Showcase listings to get your home seen by more buyers.
Get startedList with your own agent
Get your home in front of millions of buyers by listing it on Zillow.
Learn how to do itSell it yourself
Take full control of how buyers see your home on Zillow by listing For Sale by Owner (FSBO).
List your homeWhat's special
Zillow last checked:
Listing updated:
Listed by:
David P Herchakowski 732-245-2296,
RE/MAX Revolution
Bought with:
DeAnna Martino, 1969512
Keller Williams City Life
Source: MoreMLS,MLS#: 22503949
Facts & features
Interior
Bedrooms & bathrooms
- Bedrooms: 4
- Bathrooms: 4
- Full bathrooms: 3
- 1/2 bathrooms: 1
Rooms
- Room types: Bonus Room
Bedroom
- Area: 136.53
- Dimensions: 12.3 x 11.1
Bedroom
- Area: 210.33
- Dimensions: 17.1 x 12.3
Bedroom
- Area: 182
- Dimensions: 17.5 x 10.4
Bathroom
- Area: 56.7
- Dimensions: 8.1 x 7
Bathroom
- Area: 25
- Dimensions: 5 x 5
Bathroom
- Area: 34.45
- Dimensions: 6.5 x 5.3
Other
- Area: 205.2
- Dimensions: 17.1 x 12
Other
- Area: 63
- Dimensions: 9 x 7
Bonus room
- Area: 199.5
- Dimensions: 21 x 9.5
Den
- Area: 327.12
- Dimensions: 23.2 x 14.1
Dining room
- Area: 163.52
- Dimensions: 14.6 x 11.2
Family room
- Area: 374
- Dimensions: 20 x 18.7
Foyer
- Area: 97.6
- Dimensions: 16 x 6.1
Kitchen
- Area: 238
- Dimensions: 17 x 14
Living room
- Area: 320
- Dimensions: 20 x 16
Heating
- Natural Gas, Electric, Forced Air, Baseboard, 2 Zoned Heat
Cooling
- Central Air, 2 Zoned AC
Features
- Dec Molding, Wall Mirror, Recessed Lighting
- Flooring: Ceramic Tile, Tile, Wood
- Basement: None
- Attic: Attic,Pull Down Stairs
- Number of fireplaces: 2
Interior area
- Total structure area: 3,221
- Total interior livable area: 3,221 sqft
Property
Parking
- Total spaces: 2
- Parking features: Paved, Asphalt, Driveway
- Attached garage spaces: 2
- Has uncovered spaces: Yes
Features
- Stories: 1
- Exterior features: Balcony, Lighting
Lot
- Size: 1.02 Acres
- Dimensions: 210 x 212
- Features: Back to Woods, Wooded
Details
- Parcel number: 3200842000000007
- Zoning description: Residential, Single Family
Construction
Type & style
- Home type: SingleFamily
- Architectural style: Ranch,Expanded Ranch
- Property subtype: Single Family Residence
Materials
- Roof: Timberline
Condition
- Year built: 1967
Utilities & green energy
- Sewer: Public Sewer
Community & HOA
Community
- Security: Security System
- Subdivision: Deepdale Ests
HOA
- Has HOA: No
Location
- Region: Middletown
Financial & listing details
- Price per square foot: $342/sqft
- Tax assessed value: $943,200
- Annual tax amount: $15,516
- Date on market: 2/19/2025
- Inclusions: Outdoor Lighting, Washer, Light Fixtures, Microwave, Security System, Refrigerator, Gas Cooking
Price history
| Date | Event | Price |
|---|---|---|
| 4/4/2025 | Sold | $1,100,000+0.1%$342/sqft |
Source:  MoreMLS #22503949 Report a problem MoreMLS #22503949 Report a problem | ||
| 3/9/2025 | Pending sale | $1,099,000$341/sqft |
Source: MoreMLS #22503949 Report a problem | ||
| 2/19/2025 | Listed for sale | $1,099,000+36.5%$341/sqft |
Source: MoreMLS #22503949 Report a problem | ||
| 4/30/2021 | Sold | $805,000+0.6%$250/sqft |
Source: MoreMLS #22106218 Report a problem | ||
| 3/24/2021 | Pending sale | $799,999$248/sqft |
Source: MoreMLS #22106218 Report a problem | ||
| 3/4/2021 | Listed for sale | $799,999+14.3%$248/sqft |
Source: MoreMLS #22106218 Report a problem | ||
| 10/14/2016 | Sold | $700,000-2.1%$217/sqft |
Source: MoreMLS #21623430 Report a problem | ||
| 9/1/2016 | Pending sale | $715,000$222/sqft |
Source: Heritage House Sotheby's International Realty #21623430 Report a problem | ||
| 6/13/2016 | Listed for sale | $715,000$222/sqft |
Source: Heritage House Sotheby's International Realty #21623430 Report a problem | ||
Public tax history
| Year | Property taxes | Tax assessment |
|---|---|---|
| 2025 | $17,141 +10.5% | $1,042,000 +10.5% |
| 2024 | $15,516 -1.5% | $943,200 +4.1% |
| 2023 | $15,750 +5% | $906,200 +13.8% |
| 2022 | $15,000 +4.4% | $796,600 +15.3% |
| 2021 | $14,364 +1.7% | $690,600 +2.9% |
| 2020 | $14,121 +27.8% | $670,900 +0.3% |
| 2019 | $11,053 | $668,600 -0.7% |
| 2018 | $11,053 -10.5% | $673,100 +1.2% |
| 2017 | $12,345 +4.5% | $665,400 +14.9% |
| 2016 | $11,812 +3.8% | $579,300 +4.8% |
| 2015 | $11,383 +2.3% | $553,000 +6.3% |
| 2014 | $11,128 +1.5% | $520,000 |
| 2013 | $10,962 +2.5% | $520,000 +1.5% |
| 2012 | $10,694 +2.5% | $512,400 |
| 2011 | $10,429 +4.1% | $512,400 -11.8% |
| 2010 | $10,022 -20.6% | $581,000 |
| 2009 | $12,630 | $581,000 +74.2% |
| 2008 | -- | $333,500 |
| 2007 | -- | $333,500 |
| 2006 | -- | $333,500 |
| 2005 | -- | $333,500 |
| 2003 | -- | $333,500 |
| 2002 | -- | $333,500 |
| 2001 | -- | $333,500 |
Find assessor info on the county website
Neighborhood: Red Hill
Nearby homes
- $1,205,2005 bd3 ba2.6k sqft182 Deepdale Dr, Middletown, NJ 07748Off Market
- $1,048,1003 bd2 ba1.7k sqft166 Deepdale Dr, Middletown, NJ 07748Off Market
- $1,061,6004 bd3 ba2.6k sqft175 Deepdale Dr, Middletown, NJ 07748Off Market
- $1,857,3004 bd4 ba3.7k sqft33 Dellwood Ct, Middletown, NJ 07748Off Market
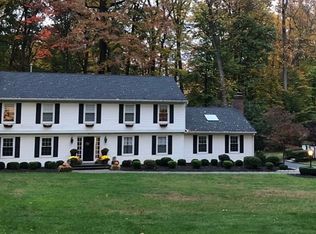
- $1,227,1004 bd3 ba2.1k sqft26 Dellwood Ct, Middletown, NJ 07748Off Market
- $1,274,0005 bd3 ba2.8k sqft150 Deepdale Dr, Middletown, NJ 07748Off Market
- $1,200,0004 bd3 ba2.4k sqft190 Deepdale Dr, Middletown, NJ 07748Sold
- $1,171,1005 bd3 ba2.8k sqft167 Deepdale Dr, Middletown, NJ 07748Off Market
Nearby schools
GreatSchools rating
- 7/10Nut Swamp Elementary SchoolGrades: K-5Distance: 1.1 mi
- 7/10Thompson Middle SchoolGrades: 6-8Distance: 1 mi
- 7/10Middletown - South High SchoolGrades: 9-12Distance: 1.6 mi
Schools provided by the listing agent
- Elementary: Nut Swamp
- Middle: Thompson
- High: Middle South
Source: MoreMLS. This data may not be complete. We recommend contacting the local school district to confirm school assignments for this home.
Get a cash offer in 3 minutes
Find out how much your home could sell for in as little as 3 minutes with a no-obligation cash offer.
Estimated market value
$1,192,600
Get a cash offer in 3 minutes
Find out how much your home could sell for in as little as 3 minutes with a no-obligation cash offer.
Estimated market value
$1,192,600
- New Jersey
- Monmouth County
- Middletown
- 07748
- Red Hill
- 174 Deepdale Drive
Nearby cities
Nearby neighborhoods
Nearby zip codes
Other Middletown Topics
