Skip main navigation
Off market
  • $968,500

    174 Diamond Ct, Harrisonburg, VA 22801

    5beds
    5,024sqft
    SingleFamily
    Built in 1988
    2.1 Acres Lot
    $968,500 Zestimate®
    $193/sqft
    $3,976 Estimated rent

    Home value

    $968,500

    $901,000 - $1.06M

    $3,976/mo

    Zestimate® history
    Loading
    Loading...

    Owner options

    List your home for rent

    $3,976/mo

    Rent Zestimate®

    Find your next renter with Zillow Rental Manager. Plus, with online applications, you can quickly screen prospective tenants – for free.

    Learn more

    $3,976/mo

    Rent Zestimate®

    Refinance and save

    $5,770/mo

    Est. payment

    Refinancing to a lower rate could help reduce your monthly payments and save thousands over the life of the loan.

    See today's rates

    $5,770/mo

    Est. payment

    Explore your selling options

    Work with a Zillow partner agent

    Leverage their expertise and Zillow's premium Showcase listings to get your home seen by more buyers.

    Get started

    List with your own agent

    Get your home in front of millions of buyers by listing it on Zillow.

    Learn how to do it

    Sell it yourself

    Take full control of how buyers see your home on Zillow by listing For Sale by Owner (FSBO).

    List your home

    What's special

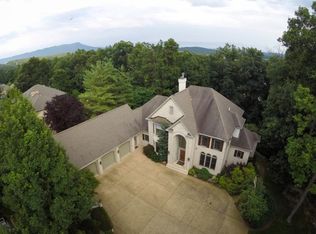
    Classic beauty with stately curb appeal, functional living options and 2020 kitchen and family room renovations to include upgraded lighting, appliances, cabinets, automatic blinds, appliances, wood burning fireplace, serene colors and private views. The spacious master suite over looks your pool, includes a soaker tub and steam shower plus a 525 square ft. master closet complete with built-in spacing and an oversized, granite topped island with drawer storage. This space is GORGEOUS! Lower level offers in-law or au pair quarters, lounge area and walk out to pool deck access. Relax in your HEATED pool or hot tub while enjoying the privacy of your wooded backyard and lush landscape. 3 zone heating. Please Note: No first floor bedrooms in this home.

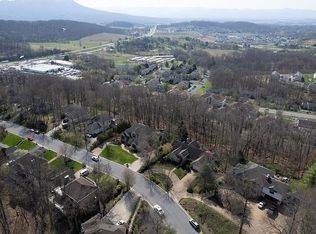
    This property is off market, which means it's not currently listed for sale or rent on Zillow. This may be different from what's available on other websites or public sources.
    Facts & features

    Interior

    Bedrooms & bathrooms
    • Bedrooms: 5
    • Bathrooms: 5
    • Full bathrooms: 4
    • 1/2 bathrooms: 1
    Heating
    • Forced air, Gas
    Cooling
    • Central
    Appliances
    • Included: Dishwasher, Microwave, Range / Oven, Refrigerator
    • Laundry: Dryer Hookup, Washer Hookup, Large Sink
    Features
    • Flooring: Tile, Carpet, Hardwood
    • Basement: Finished
    • Has fireplace: Yes
    Interior area
    • Total interior livable area: 5,024 sqft

    Property

    Parking
    • Total spaces: 2
    • Parking features: Garage - Attached
    Features
    • Exterior features: Brick
    • Has spa: Yes
    Lot
    • Size: 2.10 Acres
    • Features: Storage Shed, Cul-de-sac
    Details
    • Parcel number: 077B12
    • Zoning: R-3 Multiple Dwelling Residential

    Construction

    Type & style
    • Home type: SingleFamily
    Materials
    • brick
    • Roof: Composition
    Condition
    • Year built: 1988

    Utilities & green energy

    • Gas: Natural Gas Available

    Community & neighborhood

    Community
    • Community features: On Site Laundry Available
    Location
    • Region: Harrisonburg

    Other

    Other facts
    • Class: RESIDENTIAL
    • Basement: Finished, Full, Heated, Walk Out, Outside Entrance, Windows
    • Exterior: Brick
    • Fireplace Location: Basement, Family Room
    • Garage Features: Attached, Auto Door, Faces Front, Electricity
    • Heating: Forced Air, Natural Gas
    • Kitchen Appliances/Feat: Dishwasher, Refrigerator, Disposal, Microwave, Eat-in, Pantry, Gas Range, Breakfast Bar, Recessed Light, Double Oven, Surface Grill, Breakfast Nook, Wine Cooler
    • Listing Services: Exclusive Right to Sell, Full Service
    • Lot Features: Storage Shed, Cul-de-sac
    • Possession: Settlement
    • Structure-Floors: Carpet, Ceramic Tile, Hardwood
    • Air Conditioning: Central AC
    • Design: Colonial
    • Garage: Yes
    • Laundry: Dryer Hookup, Washer Hookup, Large Sink
    • Structure-Deck/Porch: Deck, Porch - Rear
    • Structure-Features: Walk-in Closet, Renovated, Dual Vanities
    • Sewer/Septic: Public Sewer
    • Water: Public Water
    • Roof: Composition Shingle
    • Land Description: Landscaped
    • Level: 2 Story
    • Fireplace: Two, Wood Burning
    • Foundation: Concrete Block
    • Pool: Yes
    • Source of SQ. FT.: Public Records
    • Status: Pending
    • Status Category: Pending
    • Structure-Security: Security System, Smoke Detector(s)
    • Pool Description: Private
    • Subdivision: BLUE STONE HILLS
    • Security: Deadbolts
    • Yard: Landscape Lighting, Mature, Hot Tub Outside
    • Structure-Window/Ceiling: 9' Ceilings, 10' Ceilings, Casement Windows
    • Animal: Domestic Pets
    • Gas: Natural Gas Available
    • Zoning: R-3 Multiple Dwelling Residential
    • Legal Description: Blue Stone Diamond Ct.
    • Parcel Number: 077 B 12

    Price history

    DateEventPrice
    7/26/2021Sold$649,000$129/sqft
    Source: Public Record Report a problem
    5/4/2021Pending sale$649,000$129/sqft
    Source: CAAR #616508 Report a problem
    4/22/2021Listed for sale$649,000-7.2%$129/sqft
    Source: CAAR #616508 Report a problem
    9/25/2020Listing removed$699,000$139/sqft
    Source: Kline May Realty #605435 Report a problem
    6/29/2020Listed for sale$699,000$139/sqft
    Source: Kline May Realty #605435 Report a problem

    Public tax history

    YearProperty taxesTax assessment
    2025-- $768,300 +3.4%
    2024$7,504 +11.3%$743,000 +5.8%
    2023$6,742 +12.1%$702,300 +8.6%
    2022$6,016 +30.4%$646,900 +26.2%
    2021$4,613 $512,500
    2020-- $512,500 +0.7%
    2019$4,377 +1.2%$508,900 +0%
    2018$4,324 +16.3%$508,700 -1.5%
    2017$3,717 $516,300
    2016$3,717 $516,300
    2015$3,717 $516,300 +0.4%
    2014-- $514,200 +0.9%
    2012-- $509,700 -4.4%
    2011-- $533,200 +8.9%
    2010-- $489,500 +0.7%
    2009-- $486,000
    2008-- $486,000 +1.8%
    2007-- $477,500

    Find assessor info on the county website

    Neighborhood: 22801

    Nearby schools

    GreatSchools rating
    Schools provided by the listing agent
    • Elementary: Stone Spring
    • Middle: Skyline
    • High: Harrisonburg

    Source: The MLS. This data may not be complete. We recommend contacting the local school district to confirm school assignments for this home.

    Get pre-qualified for a loan
    At Zillow Home Loans, we can pre-qualify you in as little as 5 minutes with no impact to your credit score.

    An equal housing lender. NMLS #10287.

    Sell for more on Zillow
    Get a Zillow Showcase℠ listing at no additional cost and you could sell for .
    $968,500
    2% more
    +$19,370
    With Zillow Showcase(estimated)
    $987,870