174 Douglas Street offers something that's getting harder to find at this price point: plenty of living space, a main-level primary suite, central air, integral garage space with room for 2 cars and more, and an additional separately deeded lot, all with an opportunity to make the home your own.
Located in Commodore, Green Township, this 4-bedroom, 2-full-bath home features a main-level primary suite with a private full bath and shower, making one-floor living a real possibility. The addition also includes a spacious family room with sliding glass doors leading to the covered front porch.
The original portion of the home offers a living room, formal dining room, kitchen, and convenient main-level laundry/utility space. Upstairs, you'll find three additional bedrooms, giving you options for family, guests, a home office, hobby space, or storage.
If you've been looking for a home with room to spread out without paying a move-in-ready price, you may want to take a closer look. Additional features include forced-air oil heat, central air conditioning, 200-amp electrical service, public water and sewer, and an integral tandem two-car garage offering parking, workshop, or additional storage space.
There's more outside, too. The property includes an additional separately deeded vacant lot, providing extra yard space and possibilities for the next owner.
Now for the part you'll want to know upfront: this home does need work. One upstairs bedroom in particular requires renovation due to deteriorated plaster and exposed wood lath from a previous roof leak that has since been repaired, and there are additional cosmetic improvements to consider throughout the home. Bring your tools, ideas, and vision. This is an opportunity to improve the property over time while starting with a spacious floor plan and several desirable features already in place.
Conveniently located in Commodore with access to Route 286 and nearby communities throughout Indiana County. If space, affordability, a main-level primary suite, and the opportunity to build equity are on your wish list, 174 Douglas Street may be worth a look.
For sale
$59,999
174 Douglas St, Commodore, PA 15729
4beds
1,876sqft
Single Family Residence
Built in 1920
0.5 Acres Lot
$-- Zestimate®
$32/sqft
$-- HOA
What's special
Plenty of living spaceCovered front porchMain-level primary suiteForced-air oil heatFormal dining roomCentral air conditioning
- 51 days
- 455
- 30
Zillow last checked:
Listing updated:
Listed by:
Sheri Kunkle 888-397-7352,
EXP REALTY LLC 888-397-7352
Source: WPMLS,MLS#: 1769575 Originating MLS: West Penn Multi-List
Originating MLS: West Penn Multi-ListFacts & features
Interior
Bedrooms & bathrooms
- Bedrooms: 4
- Bathrooms: 3
- Full bathrooms: 2
- 1/2 bathrooms: 1
Primary bedroom
- Level: Main
Bedroom 2
- Level: Upper
Bedroom 3
- Level: Upper
Bedroom 4
- Level: Upper
Dining room
- Level: Main
Family room
- Level: Main
Kitchen
- Level: Main
Laundry
- Level: Main
Living room
- Level: Main
Heating
- Forced Air, Oil
Cooling
- Central Air
Features
- Window Treatments
- Flooring: Vinyl, Carpet
- Windows: Window Treatments
- Basement: Full,Unfinished,Walk-Out Access
Interior area
- Total structure area: 1,876
- Total interior livable area: 1,876 sqft
Video & virtual tour
Property
Parking
- Total spaces: 2
- Parking features: Built In
- Has attached garage: Yes
Features
- Levels: Two
- Stories: 2
- Pool features: None
Lot
- Size: 0.5 Acres
- Dimensions: 160 x 125
Details
- Parcel number: 2003731600000
Construction
Type & style
- Home type: SingleFamily
- Architectural style: Two Story
- Property subtype: Single Family Residence
Materials
- Vinyl Siding
- Roof: Asphalt
Condition
- Resale
- Year built: 1920
Utilities & green energy
- Sewer: Public Sewer
- Water: Public
Community & HOA
Location
- Region: Commodore
Financial & listing details
- Price per square foot: $32/sqft
- Tax assessed value: $65,400
- Annual tax amount: $1,180
- Date on market: 8/13/2026
Estimated market value
Not available
Estimated sales range
Not available
$1,768/mo
Price history
| Date | Event | Price |
|---|---|---|
| 8/13/2026 | Listed for sale | $59,999$32/sqft |
Source:  WPMLS #1769575 Report a problem WPMLS #1769575 Report a problem | ||
Public tax history
| Year | Property taxes | Tax assessment |
|---|---|---|
| 2025 | $1,081 +2.5% | $65,400 |
| 2024 | $1,054 +9% | $65,400 |
| 2023 | $967 +5.5% | $65,400 |
| 2022 | $917 | $65,400 |
| 2021 | $917 +3.4% | $65,400 |
| 2020 | $887 | $65,400 |
| 2019 | $887 | $65,400 |
| 2018 | $887 -44.6% | $65,400 |
| 2017 | $1,602 | $65,400 |
| 2016 | -- | $65,400 +2252.5% |
| 2015 | -- | $2,780 |
| 2014 | -- | $2,780 |
| 2013 | -- | $2,780 |
| 2012 | -- | $2,780 |
| 2011 | -- | $2,780 |
| 2010 | -- | $2,780 |
| 2009 | -- | $2,780 |
| 2008 | -- | $2,780 |
| 2007 | -- | $2,780 |
| 2006 | -- | $2,780 +42.6% |
| 2005 | -- | $1,950 |
| 2004 | -- | $1,950 |
| 2003 | -- | $1,950 |
| 2002 | -- | $1,950 |
| 2000 | -- | $1,950 |
Find assessor info on the county website
Monthly payment
Est. payment
Payment breakdown
Explore the cost of this home by adjusting the details. Changes won't be saved.Climate risks
Neighborhood: 15729
Nearby schools
Similar homes
- $--3 bd1 ba1.4k sqft48 Yankeetown Ave, Homer City, PA 15748AuctionAuction.com 2
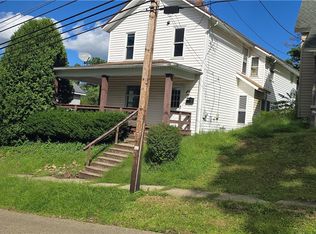
- $58,5003 bd2 ba1.5k sqft502 Woodland Ave, Punxsutawney, PA 15767For Sale
 MLS ID #1773360, David Fetterhoff. WPMLS
 - $56,9004 bd1 ba1.6k sqft1007 Beech Ave, Patton, PA 16668For Sale
 MLS ID #80311, Scott Strayer, Century 21 Strayer & Assoc., Inc-Ebensburg. AHAR
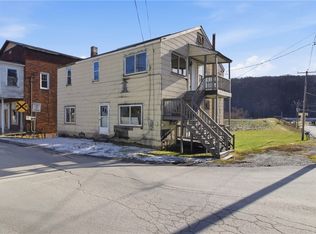
 - $75,0004 bd3 ba2.1k sqft399 Cherry St, Cherry Tree, PA 15724For Sale
 MLS ID #1735372, Emily Gensemer. WPMLS
