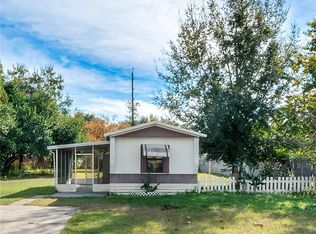
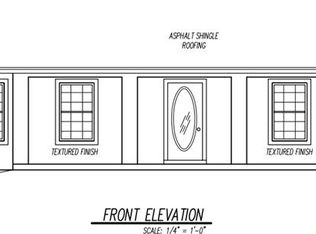
Why wait to build when this 2024 new construction is move-in ready today? Built on a concrete block foundation with a hip roof and stucco exterior, this 3-bedroom 2-bath home delivers 1,371 square feet of living space with the quality and efficiency of brand-new construction and none of the wait. Step inside to find tile flooring throughout, soaring 9-foot ceilings, and a clean open feel. The kitchen comes equipped with Samsung stainless steel appliances ready for use from the moment you move in. The attached 1 car garage includes a dedicated laundry room keeping everyday function out of your main living areas. The home sits on well and septic keeping monthly utility costs low with no city water or sewer bill. No HOA means no monthly fees and no restrictions. Located in the established Dover neighborhood in DeLand just minutes from the charm of historic Downtown DeLand, Stetson University, AdventHealth DeLand, and with quick access to I4 for an easy commute to Orlando or Daytona Beach. The property sits in Flood Zone X requiring no flood insurance. New construction quality at a resale price. Call today for your private showing. **MLS Info is intended to be correct but is not guaranteed and all information must be verified by buyers.**
Sold for $315,000
Zillow last checked:
Listing updated:
Bought with:
Monica Sanchez, 3356982
WATSON REALTY CORP
Source: Stellar MLS,MLS#: V4949133 Originating MLS: West Volusia
Originating MLS: West Volusia
Price history
| Date | Event | Price |
|---|---|---|
| 8/19/2026 | Sold | $315,000$230/sqft |
Source:  Stellar MLS #V4949133 Report a problem Stellar MLS #V4949133 Report a problem | ||
| 7/27/2026 | Pending sale | $315,000$230/sqft |
Source: Stellar MLS #V4949133 Report a problem | ||
| 5/28/2026 | Price change | $315,000-6%$230/sqft |
Source: Stellar MLS #V4949133 Report a problem | ||
| 5/18/2026 | Listed for sale | $335,000+737.5%$244/sqft |
Source: Stellar MLS #V4949133 Report a problem | ||
| 9/9/2020 | Sold | $40,000+10.8%$29/sqft |
Source: Public Record Report a problem | ||
| 8/20/1999 | Sold | $36,100+33.7%$26/sqft |
Source: Public Record Report a problem | ||
| 3/30/1998 | Sold | $27,000$20/sqft |
Source: Public Record Report a problem | ||
Get a cash offer in 3 minutes
Find out how much your home could sell for in as little as 3 minutes with a no-obligation cash offer.
Estimated market value
$315,000
