Perfectly positioned, one floor, end-unit, tucked away in a secluded sylvan setting. Enjoy lovely, private, wooded views in one of the largest units in Greene Countrie Village with one of the best locations within the development. An entry Foyer with engineered hardwood floors leads you to the expansive Great Room with soaring ceilings, floor to ceiling stone fireplace and access to a private balcony overlooking picturesque trees. The well appointed Kitchen is open to the Dining Area with a wet bar setting a wonderful ambiance for entertaining . Adjacent to the kitchen is a breakfast nook with great natural light. The Main Bedroom en-suite boasts a large walk-in closet, private balcony and Primary Bath with limestone tile floors and large shower. Two additional spacious bedrooms, hall bath, and laundry/mud room complete this beautiful home. Association includes: all exterior maintenance, landscaping, water, sewer. trash, community pool and club house. Other amenities include Club House rental, Community Apt for overnight rental for guests, plus 1-car garage and storage units with a wait list. Green Countrie Village is in a lovely, serene setting that is also very conveniently located. It is close to Wayne and the Main Line, Media, K of P, West Chester, the Phila International Airport, 476, the turnpike, and the heart of Newtown Square with it's eclectic restaurants, shops and Whole Foods. Walk to Sawmill, the Willows and Skunk Hollow Parks.
Sold for $385,000
$385,000
174 E Kenilworth Cir, Newtown Square, PA 19073
3beds
1,960sqft
Condominium
Built in 1971
-- sqft lot
$391,300 Zestimate®
$196/sqft
$3,239 Estimated rent
Home value
$391,300
$352,000 - $434,000
$3,239/mo
Zestimate® history
Owner options
List your home for rent
$3,239/mo
Rent Zestimate®
Find your next renter with Zillow Rental Manager. Plus, with online applications, you can quickly screen prospective tenants – for free.
$3,239/mo
Rent Zestimate®
Refinance and save
$2,658/mo
Est. payment
Refinancing to a lower rate could help reduce your monthly payments and save thousands over the life of the loan.
$2,658/mo
Est. payment
Explore your selling options
Work with a Zillow partner agent
Leverage their expertise and Zillow's premium Showcase listings to get your home seen by more buyers.
Get startedList with your own agent
Get your home in front of millions of buyers by listing it on Zillow.
Learn how to do itSell it yourself
Take full control of how buyers see your home on Zillow by listing For Sale by Owner (FSBO).
List your homeWhat's special
Private wooded viewsPrivate balconySoaring ceilingsBreakfast nookExpansive great roomLarge walk-in closetMain bedroom en-suite
Zillow last checked:
Listing updated:
Listed by:
Samantha Moran 610-212-1520,
BHHS Fox & Roach-Rosemont,
Co-Listing Agent: Larisa Bevan 610-513-0604,
BHHS Fox & Roach-Rosemont
Bought with:
Kenneth McCoy, RS314150
Coldwell Banker Realty
Source: Bright MLS,MLS#: PADE2098998
Facts & features
Interior
Bedrooms & bathrooms
- Bedrooms: 3
- Bathrooms: 2
- Full bathrooms: 2
- Main level bathrooms: 2
- Main level bedrooms: 3
Rooms
- Room types: Living Room, Dining Room, Primary Bedroom, Bedroom 2, Kitchen, Bedroom 1, Other
Primary bedroom
- Features: Attached Bathroom, Ceiling Fan(s), Flooring - Carpet, Walk-In Closet(s)
- Level: Main
- Area: 240 Square Feet
- Dimensions: 12 X 20
Bedroom 1
- Level: Main
- Area: 156 Square Feet
- Dimensions: 13 X 12
Bedroom 2
- Level: Main
- Area: 143 Square Feet
- Dimensions: 13 X 11
Dining room
- Level: Main
- Area: 132 Square Feet
- Dimensions: 11 X 12
Kitchen
- Features: Kitchen - Electric Cooking, Pantry
- Level: Main
- Area: 96 Square Feet
- Dimensions: 8 X 12
Living room
- Level: Main
- Area: 377 Square Feet
- Dimensions: 29 X 13
Other
- Description: BRKFST
- Level: Main
- Area: 100 Square Feet
- Dimensions: 10 X 10
Heating
- Forced Air, Natural Gas
Cooling
- Central Air, Electric
Appliances
- Included: Dishwasher, Disposal, Built-In Range, Dryer, Microwave, Refrigerator, Washer, Gas Water Heater
- Laundry: Main Level, In Unit
Features
- Primary Bath(s), Ceiling Fan(s), Bar, Bathroom - Stall Shower, Dining Area, Walk-In Closet(s), Cathedral Ceiling(s), 9'+ Ceilings
- Flooring: Carpet, Hardwood, Wood
- Has basement: No
- Number of fireplaces: 1
- Fireplace features: Stone
Interior area
- Total structure area: 1,960
- Total interior livable area: 1,960 sqft
- Finished area above ground: 1,960
- Finished area below ground: 0
Property
Parking
- Parking features: Parking Lot
Accessibility
- Accessibility features: None
Features
- Levels: One
- Stories: 1
- Patio & porch: Deck
- Exterior features: Balcony
- Pool features: Community
- Has view: Yes
- View description: Trees/Woods
Details
- Additional structures: Above Grade, Below Grade
- Parcel number: 30000063482
- Zoning: RES
- Special conditions: Standard
Construction
Type & style
- Home type: Condo
- Architectural style: Contemporary
- Property subtype: Condominium
- Attached to another structure: Yes
Materials
- Stucco
Condition
- New construction: No
- Year built: 1971
Utilities & green energy
- Sewer: Public Sewer
- Water: Public
- Utilities for property: Cable Available
Community & HOA
Community
- Condo and coop fee: $731 monthly
- Subdivision: Greene Countrie Vi
HOA
- Has HOA: No
- Amenities included: Pool, Clubhouse
- Services included: Pool(s), Common Area Maintenance, Maintenance Structure, Maintenance Grounds, Snow Removal, Trash, Water, Sewer, Parking Fee
- HOA name: Greene Countrie Village
Location
- Region: Newtown Square
- Municipality: NEWTOWN TWP
Financial & listing details
- Price per square foot: $196/sqft
- Tax assessed value: $253,210
- Annual tax amount: $4,544
- Date on market: 9/12/2025
- Listing agreement: Exclusive Right To Sell
- Inclusions: Washer, Dryer, Refrigerator, Microwave (all In 'as'is' Condition With No Monetary Value)
- Ownership: Condominium
Price history
| Date | Event | Price |
|---|---|---|
| 11/5/2025 | Sold | $385,000$196/sqft |
Source:  Bright MLS #PADE2098998 Report a problem Bright MLS #PADE2098998 Report a problem | ||
| 10/13/2025 | Pending sale | $385,000$196/sqft |
Source: Bright MLS #PADE2098998 Report a problem | ||
| 9/28/2025 | Contingent | $385,000$196/sqft |
Source: Bright MLS #PADE2098998 Report a problem | ||
| 9/24/2025 | Price change | $385,000-2.5%$196/sqft |
Source: Bright MLS #PADE2098998 Report a problem | ||
| 9/12/2025 | Listed for sale | $395,000+66.4%$202/sqft |
Source: Bright MLS #PADE2098998 Report a problem | ||
| 5/25/2016 | Sold | $237,400-5%$121/sqft |
Source: Public Record Report a problem | ||
| 3/24/2016 | Pending sale | $249,900$128/sqft |
Source: RE/MAX Preferred-West Chester #6666023 Report a problem | ||
| 10/29/2015 | Listed for sale | $249,900+3.1%$128/sqft |
Source: RE/MAX Preferred-West Chester #6666023 Report a problem | ||
| 6/4/2004 | Sold | $242,500$124/sqft |
Source: Public Record Report a problem | ||
Public tax history
| Year | Property taxes | Tax assessment |
|---|---|---|
| 2025 | $4,535 +7.6% | $253,210 |
| 2024 | $4,214 +3.3% | $253,210 |
| 2023 | $4,081 +2.2% | $253,210 |
| 2022 | $3,992 +0.1% | $253,210 |
| 2021 | $3,986 +411.8% | $253,210 +77.5% |
| 2020 | $779 -79.8% | $142,620 |
| 2019 | $3,850 +1.1% | $142,620 |
| 2018 | $3,809 +386.6% | $142,620 |
| 2017 | $783 | $142,620 |
| 2016 | $783 | $142,620 |
| 2015 | $783 | $142,620 |
| 2014 | $783 +2.8% | $142,620 |
| 2013 | $762 +2.8% | $142,620 |
| 2012 | $741 +0.3% | $142,620 |
| 2011 | $739 +2% | $142,620 |
| 2010 | $724 +7.5% | $142,620 |
| 2009 | $674 | $142,620 |
| 2008 | $674 +8.3% | $142,620 |
| 2007 | $622 | $142,620 |
| 2006 | $622 -2% | $142,620 |
| 2005 | $635 | $142,620 |
| 2004 | $635 +8.5% | $142,620 |
| 2003 | $585 +7.9% | $142,620 |
| 2002 | $542 | $142,620 |
| 2000 | $542 | $142,620 |
Find assessor info on the county website
Neighborhood: 19073
Nearby homes
- $311,8002 bd2 ba1.3k sqft170 E Kenilworth Cir, Newtown Square, PA 19073Off Market
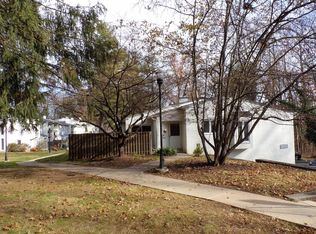
- $208,4001 bd1 ba795 sqft171 E Kenilworth Cir, Newtown Square, PA 19073Off Market
- $194,3001 bd1 ba795 sqft172 E Kenilworth Cir, Newtown Square, PA 19073Off Market
- $327,9002 bd2 ba1.3k sqft173 E Kenilworth Cir, Newtown Square, PA 19073Off Market
- $415,1003 bd2 ba1.7k sqft182 E Chelsea Cir, Newtown Square, PA 19073Off Market
- $473,1003 bd2 ba1.7k sqft183 E Chelsea Cir, Newtown Square, PA 19073Off Market
- $375,2003 bd2 ba1.7k sqft184 E Chelsea Cir, Newtown Square, PA 19073Off Market
- $445,0003 bd2 ba1.9k sqft185 E Chelsea Cir, Newtown Square, PA 19073Off Market
Nearby schools
GreatSchools rating
- 6/10Culbertson Elementary SchoolGrades: K-5Distance: 1 mi
- 7/10Paxon Hollow Middle SchoolGrades: 6-8Distance: 3.6 mi
- 9/10Marple Newtown Senior High SchoolGrades: 9-12Distance: 1.7 mi
Schools provided by the listing agent
- District: Marple Newtown
Source: Bright MLS. This data may not be complete. We recommend contacting the local school district to confirm school assignments for this home.
Get a cash offer in 3 minutes
Find out how much your home could sell for in as little as 3 minutes with a no-obligation cash offer.
Estimated market value
$391,300
Get a cash offer in 3 minutes
Find out how much your home could sell for in as little as 3 minutes with a no-obligation cash offer.
Estimated market value
$391,300
- Pennsylvania
- Delaware County
- Newtown Square
- 19073
- 174 E Kenilworth Cir
Nearby cities
Nearby zip codes
Other Newtown Square Topics
