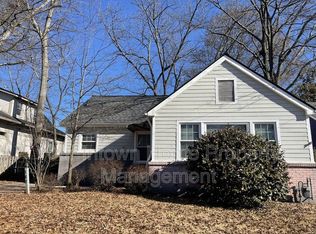
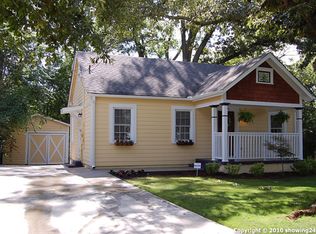
Welcome to this stunning, completely updated and remodeled home in the heart of Kirkwood, where modern luxury and timeless charm seamlessly blend. With great curb appeal and a welcoming front patio, this home immediately invites you in with its perfect combination of style and comfort. Upon entering, you'll notice the gleaming hardwood floors that have been freshly redone, along with fresh paint throughout, giving the entire home a bright and clean feel. To your right, a separate formal dining room provides the perfect space for hosting dinners, while to the left, a dedicated office offers an ideal setting for working from home, complete with ample natural light. The heart of the home is the expansive open-concept kitchen and living area. The kitchen is a chef's dream, featuring white cabinetry, stone countertops, and an oversized kitchen island with a breakfast bar. High-end stainless steel appliances elevate the cooking experience, while the open layout ensures seamless interaction with guests. The adjacent bright living room features custom built-ins and large windows, creating a cozy, sunlit space perfect for relaxing or entertaining. One of the standout features of this home is the oversized primary bedroom suite. Located on the main floor, this luxurious retreat offers ample space, including a sitting area for morning coffee or quiet reading. The luxury master bathroom feels like a private spa, complete with double vanities, an oversized soaking tub, and a glass-enclosed shower. Two spacious walk-in closets provide all the storage you could need, making this suite both beautiful and functional. Upstairs, youCOll find spacious secondary bedrooms, perfect for family or guests, along with a shared bathroom thatCOs been updated with modern fixtures. The large bonus room on this level offers endless possibilities, whether you envision it as a media room, playroom, or extra office space. The private backyard is fully fenced, creating a secluded outdoor oasis perfect for relaxing or entertaining. The deck area provides a great spot for dining al fresco or hosting barbecues. The backyard also includes a 10x12 workshop with an upgraded workbench, perfect for hobbies or extra storage. Additional features of this home include a covered carport with storage, offering shelter for your vehicle and space for tools or gear. Every detail of this property has been thoughtfully considered to enhance comfort and convenience. Location is key, and this home offers it all. YouCOre just a 5-minute walk to downtown Kirkwood Village, with its eclectic mix of shops, restaurants, and cafes. For outdoor enthusiasts, the home is less than a mile from the Beltline and within walking distance to the Trolley Line Trail. Several parks are also nearby, including Bessie Branham Park, home to the annual Kirkwood Spring Fling Festival. For families, the home is located in the Drew Charter School district, known for its academic excellence. Additionally, youCOll enjoy easy access to nearby attractions such as Edgewood Retail District, Madison Yards, Pullman Yards, Oakhurst, and Decatur, as well as convenient access to the interstate for commuting or weekend trips. With new carpet in the secondary bedrooms and upstairs bonus space, along with refinished hardwood floors throughout the main level, this home is move-in ready. Its combination of oversized rooms, luxury finishes, and a prime location makes it the perfect choice for those seeking both elegance and convenience. Whether youCOre relaxing in the luxurious primary suite, hosting gatherings in the open-concept living area, or enjoying quiet evenings in your private backyard, this home offers everything you need for modern living in one of Atlanta's most sought-after neighborhoods. DonCOt miss your opportunity to make this beautifully remodeled home yoursCoschedule a showing today and start living your dream in Kirkwood!
Closed
Zillow last checked:
Listing updated:
Bought with:
Aly Tiller, 367966
Atlanta Fine Homes - Sotheby's Int'l
Source: GAMLS,MLS#: 10401543
Price history
| Date | Event | Price |
|---|---|---|
| 12/16/2024 | Sold | $825,000-4.1%$318/sqft |
Source:  GAMLS #10401543 Report a problem GAMLS #10401543 Report a problem | ||
| 12/2/2024 | Pending sale | $859,900$331/sqft |
Source:  FMLS GA #7475110 Report a problem FMLS GA #7475110 Report a problem | ||
| 11/14/2024 | Price change | $859,900-2.3%$331/sqft |
Source: GAMLS #10401543 Report a problem | ||
| 10/24/2024 | Listed for sale | $879,900$339/sqft |
Source: FMLS GA #7475110 Report a problem | ||


Get a cash offer in 3 minutes
Find out how much your home could sell for in as little as 3 minutes with a no-obligation cash offer.
Estimated market value
$838,100
