Discover This Rare Gem—A Stunning 4-Bedroom, 3-Bath Home Nestled In The Heart of Summit County, Surrounded By Majestic Snow-Capped Peaks and Breathtaking Views That Stretch For Miles * This Home Offers The Perfect Blend of Privacy and Convenience, Perched Above The Hustle and Bustle Yet Minutes From World-Class Skiing, Hiking, Biking, Fishing, Shopping and Dining * Step Inside To An Open, Sun-Soaked Floor Plan That Showcases Mountain Views * The Well-Appointed Chef’s Kitchen Features A Large Island, Upgraded Cabinetry, Gleaming Countertops And All The Necessary Appliances * The Seamlessly Flowing Living And Dining Areas Create A Warm, Inviting Space * The Home Boasts A Spacious Primary Suite, A 2nd En-Suite Bedroom, Plus 2 Additional Generous Bedrooms * Enjoy The Comfort of An In-Home Laundry, And The Advantages Of A Huge 2-Car Garage With Additional Off-Street Parking * Take In Panoramic Views Of Keystone Ski Area Right From The Backyard Deck, While You Appreciate The Year-Round Fully-Paved Roads * Easy Access To Shopping, Restaurants, Coffee Shops, Dillon Reservoir, Keystone, Arapahoe Basin, Breckenridge, Copper Mountain, The Frisco Adventure Park, The Summit County Rec Path And I-70 * This Lovely Home Is Served By Public Water & Sewer Systems, And Has Been Regularly Used As A Short-Term Rental * Sold Strictly “As-Is,” This Estate Home Offers An Incredible Opportunity * Do Not Miss It!
Sold for $865,000
$865,000
174 Elk Thistle Drive, Silverthorne, CO 80498
4beds
1,414sqft
Single Family Residence
Built in 1972
0.33 Acres Lot
$1,048,500 Zestimate®
$612/sqft
$4,283 Estimated rent
Home value
$1,048,500
$944,000 - $1.16M
$4,283/mo
Zestimate® history
Owner options
List your home for rent
$4,283/mo
Rent Zestimate®
Find your next renter with Zillow Rental Manager. Plus, with online applications, you can quickly screen prospective tenants – for free.
$4,283/mo
Rent Zestimate®
Refinance and save
$4,993/mo
Est. payment
Refinancing to a lower rate could help reduce your monthly payments and save thousands over the life of the loan.
$4,993/mo
Est. payment
Explore your selling options
Work with a Zillow partner agent
Leverage their expertise and Zillow's premium Showcase listings to get your home seen by more buyers.
Get startedList with your own agent
Get your home in front of millions of buyers by listing it on Zillow.
Learn how to do itSell it yourself
Take full control of how buyers see your home on Zillow by listing For Sale by Owner (FSBO).
List your homeWhat's special
Mountain viewsBreathtaking viewsSpacious primary suiteLarge islandUpgraded cabinetryIn-home laundryFully-paved roads
Zillow last checked:
Listing updated:
Listed by:
The Wechsler Team LTD. 720-394-7171 homescolorado@gmail.com,
Brokers Guild Homes,
Bruce Wechsler 720-394-7171,
Brokers Guild Homes
Bought with:
Kelly Lloyd, 01323529
The Lloyd Group
Source: REcolorado as distributed by MLS GRID,MLS#: 3817965
Facts & features
Interior
Bedrooms & bathrooms
- Bedrooms: 4
- Bathrooms: 3
- Full bathrooms: 1
- 3/4 bathrooms: 2
- Main level bathrooms: 3
- Main level bedrooms: 4
Bedroom
- Description: En-Suite Bedroom
- Level: Main
- Area: 97.2 Square Feet
- Dimensions: 9 x 10.8
Bedroom
- Description: Spacious 3rd Bedroom
- Level: Main
- Area: 122.1 Square Feet
- Dimensions: 11 x 11.1
Bedroom
- Description: Nice 4th Bedroom
- Level: Main
- Area: 80.88 Square Feet
- Dimensions: 8 x 10.11
Bathroom
- Description: En-Suite
- Level: Main
- Area: 40.5 Square Feet
- Dimensions: 9 x 4.5
Bathroom
- Description: Modern Full Bath With Laundry Closet
- Level: Main
- Area: 59.2 Square Feet
- Dimensions: 8 x 7.4
Other
- Description: Lovely Primary Suite
- Level: Main
- Area: 169.4 Square Feet
- Dimensions: 11 x 15.4
Other
- Description: Modern 3/4 Bath
- Level: Main
- Area: 57.63 Square Feet
- Dimensions: 11.3 x 5.1
Dining room
- Description: Flows With Kitchen & Living Room
- Level: Main
- Area: 47.46 Square Feet
- Dimensions: 11.3 x 4.2
Kitchen
- Description: Plenty Of Cabinet & Counter Space + Large Island
- Level: Main
- Area: 207.35 Square Feet
- Dimensions: 14.3 x 14.5
Living room
- Description: Light, Bright & Open
- Level: Main
- Area: 152 Square Feet
- Dimensions: 8 x 19
Heating
- Forced Air
Cooling
- Has cooling: Yes
Appliances
- Included: Dishwasher, Disposal, Microwave, Range, Refrigerator
- Laundry: Laundry Closet
Features
- Ceiling Fan(s), Kitchen Island, Open Floorplan, Primary Suite
- Flooring: Carpet, Laminate, Tile
- Windows: Window Coverings
- Basement: Crawl Space
- Common walls with other units/homes: No Common Walls
Interior area
- Total structure area: 1,414
- Total interior livable area: 1,414 sqft
- Finished area above ground: 1,414
Property
Parking
- Total spaces: 2
- Parking features: Garage
- Garage spaces: 2
Features
- Levels: One
- Stories: 1
- Patio & porch: Deck
- Fencing: None
- Has view: Yes
- View description: Mountain(s), Ski Area
Lot
- Size: 0.33 Acres
- Features: Sloped
Details
- Parcel number: 1300711
- Zoning: CR3
- Special conditions: Third Party Approval
Construction
Type & style
- Home type: SingleFamily
- Property subtype: Single Family Residence
Materials
- Cedar
- Foundation: Concrete Perimeter
- Roof: Composition
Condition
- Year built: 1972
Utilities & green energy
- Sewer: Public Sewer
- Water: Public
- Utilities for property: Electricity Connected, Natural Gas Connected
Community & HOA
Community
- Subdivision: Mesa Cortina - Wildernest
HOA
- Has HOA: Yes
- HOA fee: $150 annually
- HOA name: Mesa Cortina
- HOA phone: 970-668-4776
Location
- Region: Silverthorne
Financial & listing details
- Price per square foot: $612/sqft
- Tax assessed value: $980,600
- Annual tax amount: $3,191
- Date on market: 4/12/2025
- Listing terms: 1031 Exchange,Cash,Conventional,FHA,VA Loan
- Exclusions: Personal Property Of The Seller(S) Not Specifically Listed As "included, " And Any Staging Items.
- Ownership: Estate
- Electric utility on property: Yes
Price history
| Date | Event | Price |
|---|---|---|
| 11/18/2025 | Sold | $865,000-13.5%$612/sqft |
Source:  REcolorado as distributed by MLS GRID #3817965 Report a problem REcolorado as distributed by MLS GRID #3817965 Report a problem | ||
| 9/27/2025 | Pending sale | $1,000,000$707/sqft |
Source:  Altitude Realtors #S1057226 Report a problem Altitude Realtors #S1057226 Report a problem | ||
| 9/19/2025 | Price change | $1,000,000-19.7%$707/sqft |
Source: REcolorado as distributed by MLS GRID #3817965 Report a problem | ||
| 9/11/2025 | Pending sale | $1,245,000$880/sqft |
Source: REcolorado as distributed by MLS GRID #3817965 Report a problem | ||
| 9/10/2025 | Price change | $1,245,000+24.5%$880/sqft |
Source: REcolorado as distributed by MLS GRID #3817965 Report a problem | ||
| 8/29/2025 | Price change | $1,000,000-19.7%$707/sqft |
Source: REcolorado as distributed by MLS GRID #3817965 Report a problem | ||
| 4/12/2025 | Listed for sale | $1,245,000+128.9%$880/sqft |
Source: REcolorado as distributed by MLS GRID #3817965 Report a problem | ||
| 6/5/2015 | Sold | $543,900+55.4%$385/sqft |
Source: Public Record Report a problem | ||
| 10/12/2007 | Sold | $350,000$248/sqft |
Source: Public Record Report a problem | ||
Public tax history
| Year | Property taxes | Tax assessment |
|---|---|---|
| 2025 | $3,191 -4.3% | $61,288 -6.3% |
| 2024 | $3,333 +21% | $65,385 -1% |
| 2023 | $2,754 -0.9% | $66,020 +37% |
| 2022 | $2,778 +27.2% | $48,205 -2.8% |
| 2021 | $2,184 +1.4% | $49,592 +19.1% |
| 2019 | $2,153 -98.9% | $41,641 +0.8% |
| 2017 | $196,827 +9664.1% | $41,291 +4% |
| 2016 | $2,016 +2.4% | $39,711 |
| 2015 | $1,968 +3.2% | $39,711 +26.5% |
| 2014 | $1,907 +24.9% | $31,399 |
| 2013 | $1,527 | $31,399 -9% |
| 2012 | -- | $34,510 |
| 2011 | -- | $34,510 -6.8% |
| 2010 | -- | $37,046 |
Find assessor info on the county website
Neighborhood: 80498
Nearby homes
- $1,202,7003 bd2 ba2.3k sqft154 Elk Thistle Dr, Silverthorne, CO 80498Off Market
- $1,045,8003 bd1 ba1.7k sqft204 Elk Thistle Dr, Silverthorne, CO 80498Off Market
- $2,223,2004 bd4 ba3.8k sqft131 Shooting Star Way, Silverthorne, CO 80498Off Market
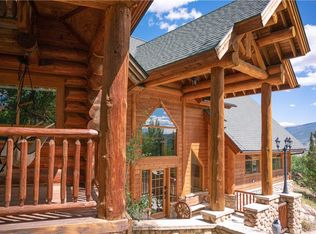
- $1,062,3003 bd3 ba1.3k sqft224 Elk Thistle Dr, Silverthorne, CO 80498Off Market
- $1,198,4003 bd3 ba2k sqft224 Elk Thistle Dr, Silverthorne, CO 80498Off Market
- $1,600,0005 bd4 ba3k sqft111 Shooting Star Way, Silverthorne, CO 80498Sold
- $424,800-- bd-- ba-- sqft163 Elk Thistle Dr, Silverthorne, CO 80498Off Market
- $1,170,5003 bd3 ba2k sqft134 Elk Thistle Dr, Silverthorne, CO 80498Off Market
Nearby schools
GreatSchools rating
- 5/10Silverthorne Elementary SchoolGrades: PK-5Distance: 2.7 mi
- 4/10Summit Middle SchoolGrades: 6-8Distance: 2.8 mi
- 5/10Summit High SchoolGrades: 9-12Distance: 4.5 mi
Schools provided by the listing agent
- Elementary: Silverthorne
- Middle: Summit
- High: Summit
- District: Summit RE-1
Source: REcolorado as distributed by MLS GRID. This data may not be complete. We recommend contacting the local school district to confirm school assignments for this home.


Get pre-qualified for a loan
At Zillow Home Loans, we can pre-qualify you in as little as 5 minutes with no impact to your credit score.An equal housing lender. NMLS #10287.
Sell for more on Zillow
Get a Zillow Showcase℠ listing at no additional cost and you could sell for .
$1,048,500
2% more
+$20,970
With Zillow Showcase(estimated)
$1,069,470
- Colorado
- Summit County
- Silverthorne
- 80498
- 174 Elk Thistle Drive
Nearby cities
Nearby zip codes
Other Silverthorne Topics
