Skip main navigation
Sold for $610,000
  • $610,000

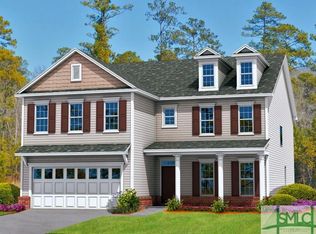
    174 Enclave Boulevard, Savannah, GA 31419

    5beds
    4,108sqft
    Single Family Residence
    Built in 2007
    0.38 Acres Lot
    $667,300 Zestimate®
    $148/sqft
    $3,702 Estimated rent

    Home value

    $667,300

    $634,000 - $707,000

    $3,702/mo

    Zestimate® history
    Loading
    Loading...

    Owner options

    List your home for rent

    $3,702/mo

    Rent Zestimate®

    Find your next renter with Zillow Rental Manager. Plus, with online applications, you can quickly screen prospective tenants – for free.

    Learn more

    $3,702/mo

    Rent Zestimate®

    Refinance and save

    $5,702/mo

    Est. payment

    Refinancing to a lower rate could help reduce your monthly payments and save thousands over the life of the loan.

    See today's rates

    $5,702/mo

    Est. payment

    Explore your selling options

    Work with a Zillow partner agent

    Leverage their expertise and Zillow's premium Showcase listings to get your home seen by more buyers.

    Get started

    List with your own agent

    Get your home in front of millions of buyers by listing it on Zillow.

    Learn how to do it

    Sell it yourself

    Take full control of how buyers see your home on Zillow by listing For Sale by Owner (FSBO).

    List your home

    What's special

    This home has been designed and built to offer its occupants plenty of space to spread out and enjoy. The main living area features soaring ceilings and nine-foot plus ceilings throughout, creating a sense of openness and grandeur. The large, light-filled living room has a coffered ceiling, built-in bookshelves, and doors that open to an elevated rear patio with lagoon views. The kitchen is equipped with stainless steel appliances, granite countertops, and a walk-in pantry. The laundry room is large and has plenty of storage space. The primary bedroom is on the main floor and has a private patio, two walk-in closets, a large soaking tub, a separate shower, and double vanities. Split floor plan with additional bedrooms on the main floor with a jack-and-jill bathroom. Upstairs, there is a large extra living space plus two more bedrooms. The home is in a gated subdivision with a gate guard, tennis courts, pickleball courts, a workout facility, yoga room, and a resort-style pool.

    Zillow last checked:

    Listing updated:

    Listed by:

    Alison T. Harris 912-272-7771,

    Keller Williams Coastal Area P

    Bought with:

    Milap Patel, 369691

    eXp Realty LLC

    Source: Hive MLS,MLS#: SA299339MLS Logo

    Facts & features

    Interior

    Bedrooms & bathrooms
    • Bedrooms: 5
    • Bathrooms: 4
    • Full bathrooms: 3
    • 1/2 bathrooms: 1
    Heating
    • Central, Electric, Heat Pump, Zoned
    Cooling
    • Central Air, Electric, Heat Pump, Zoned
    Appliances
    • Included: Some Gas Appliances, Cooktop, Dishwasher, Electric Water Heater, Disposal, Microwave, Oven, Range Hood, Self Cleaning Oven, Dryer, Refrigerator, Washer
    • Laundry: Laundry Room, Laundry Tub, Sink
    Features
    • Attic, Built-in Features, Tray Ceiling(s), Ceiling Fan(s), Double Vanity, Entrance Foyer, Gourmet Kitchen, Garden Tub/Roman Tub, High Ceilings, Jetted Tub, Kitchen Island, Main Level Primary, Primary Suite, Pantry, Recessed Lighting, Split Bedrooms, Separate Shower, Vaulted Ceiling(s), Fireplace
    • Windows: Double Pane Windows
    • Basement: None
    • Attic: Walk-In
    • Number of fireplaces: 2
    • Fireplace features: Gas, Gas Starter, Great Room, Living Room, Ventless
    Interior area
    • Total interior livable area: 4,108 sqft

    Property

    Parking
    • Total spaces: 2
    • Parking features: Attached, Garage Door Opener
    • Garage spaces: 2
    Features
    • Patio & porch: Patio, Front Porch
    • Pool features: Community
    • Has view: Yes
    • View description: Lagoon, Trees/Woods
    • Has water view: Yes
    • Water view: Lagoon
    • Waterfront features: Lagoon
    Lot
    • Size: 0.38 Acres
    • Dimensions: .382 lagoon/woods
    • Features: Back Yard, Level, Private, Sprinkler System, Wooded
    Details
    • Parcel number: 11008G03026
    • Special conditions: Standard

    Construction

    Type & style
    • Home type: SingleFamily
    • Architectural style: Contemporary,Traditional
    • Property subtype: Single Family Residence
    Materials
    • Stone, Stucco
    • Foundation: Raised, Slab
    • Roof: Asphalt,Ridge Vents
    Condition
    • New construction: No
    • Year built: 2007

    Utilities & green energy

    • Sewer: Public Sewer
    • Water: Public
    • Utilities for property: Cable Available, Underground Utilities
    Green energy
    • Energy efficient items: Other, Windows

    Community & neighborhood

    Security
    • Security features: Security Service
    Community
    • Community features: Clubhouse, Pool, Fitness Center, Gated, Park, Street Lights, Sidewalks, Tennis Court(s), Trails/Paths, Curbs, Gutter(s)
    Location
    • Region: Savannah
    • Subdivision: The Enclave

    HOA & financial

    HOA
    • Has HOA: Yes
    • HOA fee: $2,000 annually
    • Association name: ASI, Inc
    • Association phone: 843-785-7070

    Other

    Other facts
    • Listing agreement: Exclusive Right To Sell
    • Listing terms: Cash,Conventional,1031 Exchange
    • Ownership type: Homeowner/Owner
    • Road surface type: Paved

    Price history

    DateEventPrice
    12/19/2023Sold$610,000-4.5%$148/sqft
    Source: Hive MLS #SA299339 Report a problem
    12/19/2023Pending sale$639,000$156/sqft
    Source: Hive MLS #299339 Report a problem
    11/9/2023Listed for sale$639,000+55.9%$156/sqft
    Source: Hive MLS #299339 Report a problem
    6/8/2012Sold$410,000-8.9%$100/sqft
    Source: Hive MLS #SA89242 Report a problem
    8/17/2011Price change$449,900-10%$110/sqft
    Source: Keller Williams Realty Coastal Area Partners #89242 Report a problem
    3/30/2011Listed for sale$499,900+121.2%$122/sqft
    Source: Ben Farmer Realty #84611 Report a problem
    12/16/2009Sold$226,000-41.3%$55/sqft
    Source: Public Record Report a problem
    10/6/2009Sold$385,000+314%$94/sqft
    Source: Public Record Report a problem
    5/12/2006Sold$93,000$23/sqft
    Source: Public Record Report a problem

    Public tax history

    YearProperty taxesTax assessment
    2025$8,256 +2.2%$237,480 -0.3%
    2024$8,077 +17.7%$238,160 +18.4%
    2023$6,863 +20%$201,080 +20.3%
    2022$5,719 +8.1%$167,160 +14.4%
    2021$5,292 +0.5%$146,160 +2.7%
    2020$5,263 -14.5%$142,360 -14.4%
    2019$6,153 $166,320 +3.6%
    2018$6,153 +3.4%$160,480 -5.2%
    2017$5,953 +12.3%$169,280 +6.3%
    2016$5,302 -1.8%$159,200 -10.1%
    2015$5,399 -37.2%$177,080 -1.1%
    2014$8,600 $179,000 +9.1%
    2013-- $164,000 +1.5%
    2012-- $161,520
    2011-- $161,520 -1.6%
    2010-- $164,200 -8%
    2009-- $178,400 +7%
    2008-- $166,800 +393.5%
    2007-- $33,800 +9.7%
    2006-- $30,800

    Find assessor info on the county website

    Neighborhood: 31419

    Nearby schools

    GreatSchools rating
    Schools provided by the listing agent
    • Elementary: Gould
    • Middle: West Chatham
    • High: New Hamstead

    Source: Hive MLS. This data may not be complete. We recommend contacting the local school district to confirm school assignments for this home.

    Get pre-qualified for a loan
    At Zillow Home Loans, we can pre-qualify you in as little as 5 minutes with no impact to your credit score.

    An equal housing lender. NMLS #10287.

    Sell for more on Zillow
    Get a Zillow Showcase℠ listing at no additional cost and you could sell for .
    $667,300
    2% more
    +$13,346
    With Zillow Showcase(estimated)
    $680,646