Priced below recent appraisal! Stunning custom-built home on almost 2 acres in Fallen Oak. It is easy to see that attention was paid to every detail during the construction of this home. Only 2 years old, this home has been meticulously maintained and offers 5 bedrooms, 4.5 bathrooms, a screened-in patio with a kitchen on one end and fireplace on the other. There is also a huge bonus upstairs that with over 900 square feet that could be a mother-in-law suite or basically an apartment with a full bathroom, large closet and a kitchenette. Upon entering the home, you will be greeted by cathedral ceilings framed with wood beams featured as the centerpiece of the large open floor plan with engineered hardwood flooring. There are windows and glass doors throughout this area offering an abundance of natural light. The great room features high ceilings, beautiful crown molding, a brick fireplace with ventless gas logs and custom built-ins on each side that have unique shelving lighting. The kitchen countertops are quartz and the large island has plenty of drawers and cabinets for storage. The kitchen appliances are stainless GE Cafe and include a refrigerator with instant hot water, double convection ovens, a 6-burner gas stove with a pot filler, and the dishwasher. Just off of the kitchen is a walk-in pantry that can accommodate any additional small appliances. The spacious primary bedroom offers even more impressive cathedral ceilings with accent wood beams running the length of the bedroom. The primary bathroom has a free-standing tub, a separate shower, double vanities topped with quartz countertops and a custom built-in space for toiletries and towels. The primary closet has custom built-ins including shelving, drawers and shoe shelving. This closet is connected to the well thought-out laundry room which has many drawers and cabinets for storage, a mud sink and a hall tree coat rack. The half bath is mindfully located just off the hallway from the kitchen with easy access to the back patio and kitchen. There are three other bedrooms downstairs that each have walk-in closets. One of the guest rooms includes a private bathroom with a beautifully designed walk-in shower and the other two bedrooms share a bathroom that has double vanities. One of these two bedrooms is currently being used as an office and has board & batten interior walls. The great room has four paneled sliding glass doors that open up to the screened patio which has a brick fireplace with gas logs, space for a tv above the fireplace, an area for a table and chairs and an outdoor kitchen. The outdoor kitchen includes a Blaze grill with a vent hood, a bar sink and a mini fridge. The layout of this 1.94 acre lot is such that it remains wooded beyond what has been cleared for the home and back yard. Several trees were saved in front of the home offering privacy and unique curb appeal. The winding driveway leads to a three car garage and a double-parking pad with plenty of turnaround space. Other upgrades and extras include Tech Shield roofing and an American Standard Variable Speed HVAC system.
Closed
Price Unknown
174 Fallen Oaks Dr, Brandon, MS 39047
5beds
3,579sqft
Residential, Single Family Residence
Built in 2022
1.94 Acres Lot
$728,400 Zestimate®
$--/sqft
$4,174 Estimated rent
Home value
$728,400
$692,000 - $765,000
$4,174/mo
Zestimate® history
Owner options
List your home for rent
$4,174/mo
Rent Zestimate®
Find your next renter with Zillow Rental Manager. Plus, with online applications, you can quickly screen prospective tenants – for free.
$4,174/mo
Rent Zestimate®
Refinance and save
$350/mo
Est. payment
Refinancing to a lower rate could help reduce your monthly payments and save thousands over the life of the loan.
$350/mo
Est. payment
Explore your selling options
Work with a Zillow partner agent
Leverage their expertise and Zillow's premium Showcase listings to get your home seen by more buyers.
Get startedList with your own agent
Get your home in front of millions of buyers by listing it on Zillow.
Learn how to do itSell it yourself
Take full control of how buyers see your home on Zillow by listing For Sale by Owner (FSBO).
List your homeWhat's special
Zillow last checked:
Listing updated:
Listed by:
Vicki Klein 601-842-8190,
McIntosh & Associates
Bought with:
Ryan Porter, B22802
NextHome Realty Experience
Source: MLS United,MLS#: 4073469
Facts & features
Interior
Bedrooms & bathrooms
- Bedrooms: 5
- Bathrooms: 5
- Full bathrooms: 4
- 1/2 bathrooms: 1
Heating
- Ceiling, Central, ENERGY STAR Qualified Equipment, Fireplace(s), Natural Gas
Cooling
- Ceiling Fan(s), Central Air, Electric, Gas, Humidity Control, Multi Units
Appliances
- Included: Bar Fridge, Convection Oven, Cooktop, Dishwasher, Disposal, Double Oven, Free-Standing Refrigerator, Gas Cooktop, Gas Water Heater, Instant Hot Water, Microwave, Self Cleaning Oven, Stainless Steel Appliance(s), Tankless Water Heater, Vented Exhaust Fan, Wine Refrigerator
- Laundry: Electric Dryer Hookup, Inside, Laundry Room, Main Level, Sink, Washer Hookup
Features
- Beamed Ceilings, Breakfast Bar, Built-in Features, Ceiling Fan(s), Crown Molding, Double Vanity, Entrance Foyer, Granite Counters, High Ceilings, High Speed Internet, In-Law Floorplan, Kitchen Island, Low Flow Plumbing Fixtures, Open Floorplan, Pantry, Primary Downstairs, Recessed Lighting, Smart Thermostat, Soaking Tub, Storage, Vaulted Ceiling(s), Walk-In Closet(s)
- Flooring: Ceramic Tile, Wood
- Doors: Dead Bolt Lock(s), French Doors, Insulated, Metal Insulated, Pocket, Sliding Doors
- Windows: Blinds, Double Pane Windows, ENERGY STAR Qualified Windows, Insulated Windows, Screens, Vinyl Clad, Window Treatments
- Has fireplace: Yes
- Fireplace features: Gas Log, Gas Starter, Great Room, Insert, Raised Hearth, Ventless, Outside
Interior area
- Total structure area: 3,579
- Total interior livable area: 3,579 sqft
Property
Parking
- Total spaces: 3
- Parking features: Concrete, Garage Door Opener, Garage Faces Side, Parking Pad, Private, Storage
- Garage spaces: 3
- Has uncovered spaces: Yes
Features
- Levels: One and One Half
- Stories: 1
- Patio & porch: Front Porch, Patio, Screened
- Exterior features: Gas Grill, Lighting, Outdoor Kitchen, Private Yard, Rain Gutters
- Fencing: None
Lot
- Size: 1.94 Acres
- Features: Cul-De-Sac, Many Trees, Wooded
Details
- Parcel number: K1300006700380
Construction
Type & style
- Home type: SingleFamily
- Architectural style: Farmhouse
- Property subtype: Residential, Single Family Residence
Materials
- Board & Batten Siding, Brick
- Foundation: Post-Tension, Slab
- Roof: Architectural Shingles,Metal
Condition
- New construction: No
- Year built: 2022
Utilities & green energy
- Sewer: Private Sewer, Waste Treatment Plant
- Water: Public
- Utilities for property: Cable Available, Electricity Connected, Natural Gas Connected, Water Connected, Fiber to the House, Natural Gas in Kitchen
Community & HOA
Community
- Features: Street Lights
- Security: Carbon Monoxide Detector(s), Security Lights, Smoke Detector(s)
- Subdivision: Fallen Oak
HOA
- Has HOA: Yes
- Services included: Accounting/Legal, Maintenance Grounds
- HOA fee: $350 annually
Location
- Region: Brandon
Financial & listing details
- Tax assessed value: $464,380
- Annual tax amount: $3,656
- Date on market: 5/22/2024
- Electric utility on property: Yes
Price history
| Date | Event | Price |
|---|---|---|
| 8/6/2024 | Sold | -- |
Source: MLS United #4073469 Report a problem | ||
| 7/11/2024 | Pending sale | $710,000$198/sqft |
Source: MLS United #4073469 Report a problem | ||
| 6/26/2024 | Price change | $710,000-1.3%$198/sqft |
Source: MLS United #4073469 Report a problem | ||
| 6/17/2024 | Price change | $719,000-0.8%$201/sqft |
Source: MLS United #4073469 Report a problem | ||
| 5/22/2024 | Listed for sale | $725,000$203/sqft |
Source: MLS United #4073469 Report a problem | ||
| 3/21/2024 | Pending sale | $725,000$203/sqft |
Source: MLS United #4073469 Report a problem | ||
| 3/14/2024 | Listed for sale | $725,000-1.4%$203/sqft |
Source: MLS United #4073469 Report a problem | ||
| 8/16/2023 | Listing removed | -- |
Source: MLS United #4054716 Report a problem | ||
| 8/1/2023 | Listed for sale | $735,290$205/sqft |
Source: MLS United #4054716 Report a problem | ||
Public tax history
| Year | Property taxes | Tax assessment |
|---|---|---|
| 2025 | $4,142 -3.3% | $46,438 |
| 2024 | $4,283 +17.2% | $46,438 +15.9% |
| 2023 | $3,656 +195% | $40,080 +214.4% |
| 2022 | $1,239 +0% | $12,750 |
| 2021 | $1,239 | $12,750 |
Find assessor info on the county website
Neighborhood: 39047
Nearby homes
- $--4 bd3 ba3.2k sqft172 Fallen Oaks Dr, Brandon, MS 39047Sold
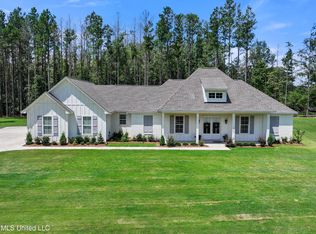
- $577,7004 bd3 ba2.6k sqft176 Fallen Oaks Dr, Brandon, MS 39047Off Market
- $--5 bd4 ba3.7k sqft170 Fallen Oaks Dr, Brandon, MS 39047Sold

- $--4 bd4 ba2.4k sqft173 Fallen Oaks Dr, Brandon, MS 39047Sold
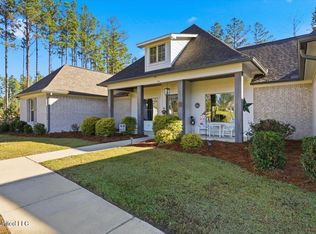
- $780,7004 bd-- ba4.1k sqft180 Fallen Oaks Dr, Brandon, MS 39047Off Market
- $571,2004 bd-- ba3.9k sqft178 Fallen Oaks Dr, Brandon, MS 39047Off Market
- $581,0004 bd4 ba2.7k sqft166 Fallen Oak Dr, Brandon, MS 39047Off Market
- $575,2004 bd3 ba2.8k sqft165 Fallen Oak Dr, Brandon, MS 39047Off Market
Nearby schools
GreatSchools rating
- 9/10Oakdale Elementary SchoolGrades: PK-5Distance: 4 mi
- 7/10Northwest Rankin Middle SchoolGrades: 6-8Distance: 5.9 mi
- 8/10Northwest Rankin High SchoolGrades: 9-12Distance: 5.8 mi
Schools provided by the listing agent
- Elementary: Oakdale
- Middle: Northwest Rankin
- High: Northwest Rankin
Source: MLS United. This data may not be complete. We recommend contacting the local school district to confirm school assignments for this home.
- Mississippi
- Rankin County
- Brandon
- 39047
- 174 Fallen Oaks Dr
