Skip main navigation
Sold for $342,500
  • $342,500

    174 Finch Lane, New Bern, NC 28560

    4beds
    1,975sqft
    Single Family Residence
    Built in 2022
    0.36 Acres Lot
    $343,100 Zestimate®
    $173/sqft
    $2,428 Estimated rent

    Home value

    $343,100

    $319,000 - $371,000

    $2,428/mo

    Zestimate® history
    Loading
    Loading...

    Owner options

    List your home for rent

    $2,428/mo

    Rent Zestimate®

    Find your next renter with Zillow Rental Manager. Plus, with online applications, you can quickly screen prospective tenants – for free.

    Learn more

    $2,428/mo

    Rent Zestimate®

    Refinance and save

    $2,006/mo

    Est. payment

    Refinancing to a lower rate could help reduce your monthly payments and save thousands over the life of the loan.

    See today's rates

    $2,006/mo

    Est. payment

    Explore your selling options

    Work with a Zillow partner agent

    Leverage their expertise and Zillow's premium Showcase listings to get your home seen by more buyers.

    Get started

    List with your own agent

    Get your home in front of millions of buyers by listing it on Zillow.

    Learn how to do it

    Sell it yourself

    Take full control of how buyers see your home on Zillow by listing For Sale by Owner (FSBO).

    List your home

    What's special

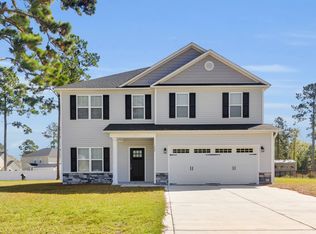
    Built in 2022 and located just minutes from downtown New Bern, this four-bedroom, two-bath, one-story home offers a layout that feels open and bright. Vaulted ceilings in the main living area bring in natural light and create a comfortable, open atmosphere. The kitchen is large and open, with ample counter space and cabinetry, and it flows naturally into the dining and living areas for everyday living and gatherings. The master bedroom features raised ceilings and a spacious master bath with a soaking tub, walk-in shower, two separate sinks, and a walk-in closet. Three additional bedrooms provide flexibility for guest space, work-from-home needs, or hobbies. Outside, the open yard and patio provides usable outdoor space with room to enjoy or personalize. A two-car attached garage adds everyday convenience and extra storage. This home is a must-see. Great location with an easy drive to downtown New Bern while being close to golf, fishing, and much more without having to pay city taxes or HOA fees (HOA was dissolved). This home is a must see!

    Zillow last checked:

    Listing updated:

    Listed by:

    Sara Hopson 252-671-5971,

    Realty ONE Group East

    Bought with:

    Bradley Allen Watson, 322326

    NorthGroup

    Source: Hive MLS,MLS#: 100548187MLS LogoOriginating MLS: Neuse River Region Association of Realtors

    Facts & features

    Interior

    Bedrooms & bathrooms
    • Bedrooms: 4
    • Bathrooms: 2
    • Full bathrooms: 2
    Rooms
    • Room types: Master Bedroom, Bedroom 2, Bedroom 3, Bedroom 4, Dining Room, Laundry, Living Room
    Primary bedroom
    • Level: First
    • Dimensions: 13.5 x 16
    Bedroom 2
    • Level: First
    • Dimensions: 13 x 12.5
    Bedroom 3
    • Level: First
    • Dimensions: 11 x 11
    Bedroom 4
    • Level: First
    • Dimensions: 12 x 12
    Dining room
    • Level: First
    • Dimensions: 12.8 x 13
    Kitchen
    • Level: First
    • Dimensions: 13 x 15
    Laundry
    • Level: First
    • Dimensions: 6 x 6
    Living room
    • Level: First
    • Dimensions: 15 x 21
    Heating
    • Heat Pump, Fireplace Insert, Electric, Forced Air
    Cooling
    • Central Air, Heat Pump
    Appliances
    • Included: Electric Oven, Built-In Microwave, Dishwasher, Electric Range
    • Laundry: Dryer Hookup, Washer Hookup, Laundry Room
    Features
    • Master Downstairs, Walk-in Closet(s), Vaulted Ceiling(s), Tray Ceiling(s), High Ceilings, Ceiling Fan(s), Walk-in Shower, Walk-In Closet(s)
    • Flooring: LVT/LVP, Carpet, Tile
    • Basement: None
    • Attic: Access Only
    Interior area
    • Total structure area: 1,975
    • Total interior livable area: 1,975 sqft

    Property

    Parking
    • Total spaces: 2
    • Parking features: Garage Faces Front, Attached, Concrete
    • Has attached garage: Yes
    Features
    • Levels: One
    • Patio & porch: Covered, Patio
    • Exterior features: None
    • Pool features: None
    • Fencing: None
    • Has view: Yes
    • View description: See Remarks
    • Frontage type: See Remarks
    Lot
    • Size: 0.36 Acres
    • Dimensions: 110.20 x 144.58 x 100 x 150.85
    Details
    • Parcel number: 20153 072
    • Zoning: Residential
    • Special conditions: Standard

    Construction

    Type & style
    • Home type: SingleFamily
    • Property subtype: Single Family Residence
    Materials
    • Vinyl Siding, Stone Veneer
    • Foundation: Slab
    • Roof: Architectural Shingle
    Condition
    • New construction: No
    • Year built: 2022

    Utilities & green energy

    • Sewer: Septic Tank
    • Water: County Water
    • Utilities for property: Water Connected

    Community & HOA

    Community
    • Subdivision: Quail Woods Village, Ltd
    HOA
    • Has HOA: No
    Location
    • Region: New Bern

    Financial & listing details

    • Price per square foot: $173/sqft
    • Tax assessed value: $286,160
    • Annual tax amount: $1,452
    • Date on market: 1/15/2026
    • Cumulative days on market: 23 days
    • Listing agreement: Exclusive Right To Sell
    • Listing terms: Cash,Conventional,FHA,USDA Loan,VA Loan
    • Road surface type: Paved

    Price history

    DateEventPrice
    2/20/2026Sold$342,500-2.1%$173/sqft
    Source: Hive MLS #100548187 Report a problem
    1/31/2026Contingent$349,900$177/sqft
    Source: Hive MLS #100548187 Report a problem
    1/15/2026Listed for sale$349,900-0.6%$177/sqft
    Source: Hive MLS #100548187 Report a problem
    11/11/2025Listing removed$352,000$178/sqft
    Source: Hive MLS #100513119 Report a problem
    11/10/2025Listing removed$2,200$1/sqft
    Source: Zillow Rentals Report a problem
    10/13/2025Listed for rent$2,200+4.8%$1/sqft
    Source: Zillow Rentals Report a problem
    10/9/2025Price change$352,000-0.3%$178/sqft
    Source: Hive MLS #100513119 Report a problem
    9/12/2025Price change$353,000-1.9%$179/sqft
    Source: Hive MLS #100513119 Report a problem
    8/24/2025Price change$359,900-2.2%$182/sqft
    Source: Hive MLS #100513119 Report a problem
    8/16/2025Price change$367,900-0.3%$186/sqft
    Source: Hive MLS #100513119 Report a problem
    7/10/2025Price change$368,9000%$187/sqft
    Source: Hive MLS #100513119 Report a problem
    6/14/2025Listed for sale$369,000+2.5%$187/sqft
    Source: Hive MLS #100513119 Report a problem
    10/7/2024Listing removed$2,100$1/sqft
    Source: Zillow Rentals Report a problem
    10/5/2024Price change$2,100-4.5%$1/sqft
    Source: Zillow Rentals Report a problem
    9/25/2024Price change$2,200-8.3%$1/sqft
    Source: Zillow Rentals Report a problem
    9/5/2024Listed for rent$2,400$1/sqft
    Source: Zillow Rentals Report a problem
    9/3/2024Listing removed$360,000$182/sqft
    Source: Hive MLS #100447161 Report a problem
    5/29/2024Listed for sale$360,000+10%$182/sqft
    Source: Hive MLS #100447161 Report a problem
    2/28/2023Sold$327,250$166/sqft
    Source: Hive MLS #100364419 Report a problem
    1/29/2023Pending sale$327,250$166/sqft
    Source: Hive MLS #100364419 Report a problem
    1/27/2023Price change$327,250-3%$166/sqft
    Source: Hive MLS #100364419 Report a problem
    1/12/2023Listed for sale$337,250$171/sqft
    Source: Hive MLS #100364419 Report a problem
    1/10/2023Listing removed--
    Source: Hive MLS #100327911 Report a problem
    5/14/2022Price change$337,250+787.5%$171/sqft
    Source: Hive MLS #100327911 Report a problem
    10/29/2021Pending sale$38,000$19/sqft
    Source: Hive MLS #100256432 Report a problem
    2/11/2021Listed for sale$38,000$19/sqft
    Source: Hive MLS #100256432 Report a problem

    Public tax history

    YearProperty taxesTax assessment
    2025$1,452 $286,160
    2024$1,452 +0.8%$286,160
    2023$1,440 $286,160 +809.9%
    2022-- $31,450
    2021$192 $31,450
    2020-- $31,450
    Find assessor info on the county website

    Neighborhood: 28560

    Nearby schools

    GreatSchools rating
    Schools provided by the listing agent
    • Elementary: Bridgeton
    • Middle: West Craven
    • High: West Craven

    Source: Hive MLS. This data may not be complete. We recommend contacting the local school district to confirm school assignments for this home.

    Get a cash offer in 3 minutes
    Find out how much your home could sell for in as little as 3 minutes with a no-obligation cash offer.
    Estimated market value
    $343,100
    Get a cash offer in 3 minutes
    Find out how much your home could sell for in as little as 3 minutes with a no-obligation cash offer.
    Estimated market value
    $343,100