Skip main navigation
Sold for $352,000
  • $352,000

    174 Fox Run Dr, Brunswick, GA 31525

    3beds
    2,575sqft
    Townhouse
    Built in 2009
    5,662.8 Square Feet Lot
    $382,300 Zestimate®
    $137/sqft
    $2,468 Estimated rent

    Home value

    $382,300

    $359,000 - $405,000

    $2,468/mo

    Zestimate® history
    Loading
    Loading...

    Owner options

    List your home for rent

    $2,468/mo

    Rent Zestimate®

    Find your next renter with Zillow Rental Manager. Plus, with online applications, you can quickly screen prospective tenants – for free.

    Learn more

    $2,468/mo

    Rent Zestimate®

    Refinance and save

    $2,657/mo

    Est. payment

    Refinancing to a lower rate could help reduce your monthly payments and save thousands over the life of the loan.

    See today's rates

    $2,657/mo

    Est. payment

    Explore your selling options

    Work with a Zillow partner agent

    Leverage their expertise and Zillow's premium Showcase listings to get your home seen by more buyers.

    Get started

    List with your own agent

    Get your home in front of millions of buyers by listing it on Zillow.

    Learn how to do it

    Sell it yourself

    Take full control of how buyers see your home on Zillow by listing For Sale by Owner (FSBO).

    List your home

    What's special

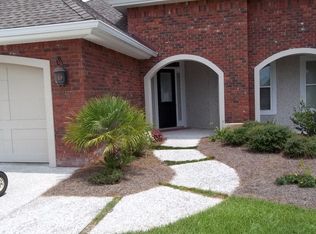
    LUXURY LIVING ON THE MAINLAND! THIS TOWNHOME HAS MANY UPGRADES! The entry foyer has beautiful cedar plank walls with gorgeous Heart of Pine flooring on the main level. Living room fireplace has gas logs. The GOURMET KITCHEN features granite countertops, hammered copper bar top and top of the line appliances. (THERMADOR, ELECTROLUX, WHIRLPOOL)UNIQUE CHEFS KITCHEN! Custom cabinets, custom build is the Glenmore plan. Primary bedroom on the main with walk-in closet and bath with double vanity and walk in shower with whirlpool tub. Travertine tile floors limestone tiled shower with seat. A stair climber was added and is new for making stairs easier if needed. A screened back porch overlooking a fenced garden area in the back also includes a covered outdoor swing and a concrete bench for outdoor leisure. Upstairs has a third bedroom and bath with a large walk-in closet. There is an extra room for office or hobby projects. Bar stools, TV in living room and Washer/Dryer remain . PRICE REDUCTION!

    Zillow last checked:

    Listing updated:

    Listed by:

    Elaine Culler-Marlatt,

    eXp Realty, LLC

    Bought with:

    Alicia Howard, 371681

    Keller Williams Realty Golden Isles

    Diana Matthews, 416089

    Keller Williams Realty Golden Isles

    Source: Scout MLS,MLS#: 1648092

    Facts & features

    Interior

    Bedrooms & bathrooms
    • Bedrooms: 3
    • Bathrooms: 3
    • Full bathrooms: 3
    Heating
    • Electric, Heat Pump
    Cooling
    • Central Air, Electric
    Appliances
    • Included: Cooktop, Dryer, Disposal, Dishwasher, Electric Range, Gas Range, Microwave, Refrigerator, Range Hood, Washer, Wall Oven
    • Laundry: Electric Dryer Hookup, Gas Dryer Hookup, Laundry Room, Sink, Washer Hookup
    Features
    • Built-in Features, Bookcases, Ceiling Fan(s), Central Vacuum, Double Vanity, High Ceilings, Pantry, Recessed Lighting, Soaking Tub, Walk-In Closet(s), Separate Shower, Primary on First Floor, Split Plan, Breakfast Bar
    • Flooring: Carpet, Hardwood, Tile
    • Windows: Plantation Shutters, Window Treatments
    • Has basement: No
    • Number of fireplaces: 1
    • Fireplace features: Gas Log, Living Room, Ventless
    • Common walls with other units/homes: 1 Common Wall,End Unit
    Interior area
    • Total structure area: 2,575
    • Total interior livable area: 2,575 sqft

    Property

    Parking
    • Total spaces: 2
    • Parking features: Driveway, Garage Door Opener, Other, Paved
    • Garage spaces: 2
    • Has uncovered spaces: Yes
    Features
    • Patio & porch: Porch, Screened
    • Exterior features: Garden
    • Has private pool: Yes
    • Fencing: Fenced,Wrought Iron
    • Has view: Yes
    Lot
    • Size: 5,662 sqft
    • Features: Landscaped, Level, Sprinklers In Front, Sprinklers In Rear
    Details
    • Parcel number: 0323340
    • Zoning description: Res Single
    • Special conditions: Probate Listing,Standard

    Construction

    Type & style
    • Home type: Townhouse
    • Property subtype: Townhouse
    Materials
    • Brick, Tabby
    • Foundation: Slab
    • Roof: Asbestos Shingle
    Condition
    • Updated/Remodeled,As Is
    • Year built: 2009

    Utilities & green energy

    • Sewer: Public Sewer
    • Water: Public
    • Utilities for property: Cable Available, Electricity Available, Phone Available, Propane, Sewer Available, Underground Utilities, Water Available

    Community & neighborhood

    Security
    • Security features: Smoke Detector(s)
    Community
    • Community features: Gated, Lake
    Location
    • Region: Brunswick
    • Subdivision: Fox Run - The Village

    HOA & financial

    HOA
    • Has HOA: Yes
    • HOA fee: $614 quarterly
    • Amenities included: Barbecue, Clubhouse, Gated, Pool, Spa/Hot Tub
    • Services included: Maintenance Grounds, Other

    Other

    Other facts
    • Listing terms: Cash,Conventional
    • Road surface type: Asphalt

    Price history

    DateEventPrice
    1/30/2025Sold$352,000-5.7%$137/sqft
    Source: Scout MLS #1648092 Report a problem
    12/24/2024Pending sale$373,200$145/sqft
    Source: Scout MLS #1648092 Report a problem
    11/12/2024Price change$373,200-2.6%$145/sqft
    Source: Scout MLS #1648092 Report a problem
    9/12/2024Price change$383,200-2.1%$149/sqft
    Source: Scout MLS #1648092 Report a problem
    7/30/2024Listed for sale$391,400+27.5%$152/sqft
    Source: Scout MLS #1648092 Report a problem
    11/7/2019Sold$307,000-2.5%$119/sqft
    Source: Public Record Report a problem
    10/22/2019Pending sale$314,900$122/sqft
    Source: CBPP #1603411 Report a problem
    10/19/2019Price change$314,900-3.1%$122/sqft
    Source: CBPP #1603411 Report a problem
    7/13/2019Listed for sale$324,9990%$126/sqft
    Source: Coldwell Banker Platinum Partners #1603411 Report a problem
    8/17/2016Sold$325,000-7.1%$126/sqft
    Source: Public Record Report a problem
    5/3/2016Price change$349,900-2.2%$136/sqft
    Source: Hodnett Cooper Real Estate, Inc.-Bwk #1577970 Report a problem
    3/30/2016Listed for sale$357,900-5.8%$139/sqft
    Source: Hodnett Cooper Real Estate, Inc.-Bwk #1577970 Report a problem
    6/16/2015Listing removed$379,900$148/sqft
    Source: Hodnett Cooper Real Estate, Inc #1568696 Report a problem
    3/14/2015Listed for sale$379,900-9.5%$148/sqft
    Source: Hodnett Cooper Real Estate, Inc. #1568696 Report a problem
    11/23/2009Sold$420,000$163/sqft
    Source: Public Record Report a problem

    Public tax history

    YearProperty taxesTax assessment
    2025$985 -74%$152,440
    2024$3,795 +336.1%$152,440 +28.4%
    2023$870 -13%$118,680
    2022$1,000 -2.5%$118,680 +7.1%
    2021$1,025 $110,800
    2020-- $110,800 -4.7%
    2019$3,018 -4.6%$116,320
    2018$3,162 $116,320 -4.5%
    2017$3,162 -4.4%$121,840 +16.1%
    2016$3,306 +30.6%$104,920
    2015$2,532 +5.4%$104,920 +5.9%
    2014$2,402 $99,080
    2013-- --
    2012-- --
    2011-- --
    2010-- --

    Find assessor info on the county website

    Neighborhood: 31525

    Nearby schools

    GreatSchools rating
    Schools provided by the listing agent
    • Elementary: C B Greer
    • Middle: Needwood Middle School
    • High: Brunswick High School

    Source: Scout MLS. This data may not be complete. We recommend contacting the local school district to confirm school assignments for this home.

    Get pre-qualified for a loan
    At Zillow Home Loans, we can pre-qualify you in as little as 5 minutes with no impact to your credit score.

    An equal housing lender. NMLS #10287.

    Sell for more on Zillow
    Get a Zillow Showcase℠ listing at no additional cost and you could sell for .
    $382,300
    2% more
    +$7,646
    With Zillow Showcase(estimated)
    $389,946