Skip main navigation
Sold for $319,000
  • $319,000

    174 Gadwall Way Lot 4, Greenville, SC 29607

    3beds
    1,672sqft
    Townhouse, Residential
    Built in ----
    1,914 Square Feet Lot
    $319,100 Zestimate®
    $191/sqft
    $1,989 Estimated rent

    Home value

    $319,100

    $303,000 - $335,000

    $1,989/mo

    Zestimate® history
    Loading
    Loading...

    Owner options

    List your home for rent

    $1,989/mo

    Rent Zestimate®

    Find your next renter with Zillow Rental Manager. Plus, with online applications, you can quickly screen prospective tenants – for free.

    Learn more

    $1,989/mo

    Rent Zestimate®

    Refinance and save

    $1,966/mo

    Est. payment

    Refinancing to a lower rate could help reduce your monthly payments and save thousands over the life of the loan.

    See today's rates

    $1,966/mo

    Est. payment

    Explore your selling options

    Work with a Zillow partner agent

    Leverage their expertise and Zillow's premium Showcase listings to get your home seen by more buyers.

    Get started

    List with your own agent

    Get your home in front of millions of buyers by listing it on Zillow.

    Learn how to do it

    Sell it yourself

    Take full control of how buyers see your home on Zillow by listing For Sale by Owner (FSBO).

    List your home

    What's special

    Smart home pre-wiringSpacious attached garageAristokraft cabinetryDurable hardie board sidingCabana with comfortable seatingCozy outdoor fire pitUnder cabinet lighting package
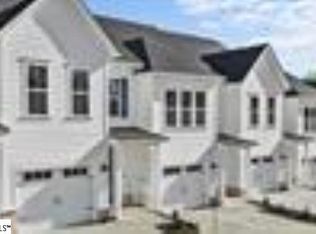
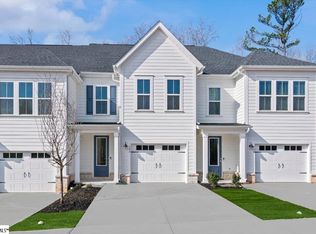
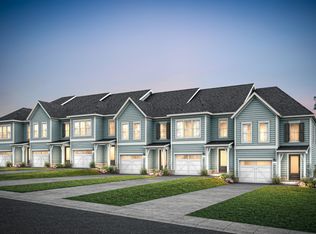
    Discover boutique townhome living just minutes from vibrant Downtown Greenville—without the premium price tag. This thoughtfully designed community blends modern style, quality craftsmanship, and everyday convenience. The exterior features durable Hardie Board siding, solid brick accents at the waterline on both front and rear, an impressive 8-ft front entry door and backdoor with ¾ glass which allows in more light, and carriage-style garage doors with windows. Inside, you’ll find a refined interior featuring 6 foot windows, 9-ft ceilings on both levels, 7” Luxury Vinyl Plank flooring, 3 cm Quartz countertops, Backsplash, Under Cabinet Lighting Package, Aristokraft cabinetry, and 4 ceiling fans as well as pendant lights over the kitchen island. This home also has oak tread stairs with wrought iron spindles. Whirlpool stainless steel gas range and appliance package with exterior hood ventilation as well as Fridge, Washer, Dryer and Blinds. Additional upgrades include Luxury Kitchen Package with in wall oven and microwave and stainless steel vent. Smart Home pre-wiring and an Owner’s Suite bathroom with tile extended to the ceiling in the shower—plus so much more. Community amenities invite you to relax and connect—meet neighbors at the Paw Park dog area or unwind by the cozy outdoor fire pit, cabana with comfortable seating. Each home includes a spacious attached garage, and the driveways are generously sized with a full two-car width. PLUS we have ample overflow parking for visitors.

    Zillow last checked:

    Listing updated:

    Listed by:

    Jaymie Dimbath 404-777-0267,

    Pulte Home Company

    Bought with:

    NON MLS MEMBER

    Non MLS

    Source: Greater Greenville AOR,MLS#: 1596828MLS Logo

    Facts & features

    Interior

    Bedrooms & bathrooms
    • Bedrooms: 3
    • Bathrooms: 3
    • Full bathrooms: 2
    • 1/2 bathrooms: 1
    Rooms
    • Room types: Laundry
    Primary bedroom
    • Area: 221
    • Dimensions: 17 x 13
    Bedroom 2
    • Area: 121
    • Dimensions: 11 x 11
    Bedroom 3
    • Area: 121
    • Dimensions: 11 x 11
    Primary bathroom
    • Features: Double Sink, Full Bath, Shower Only, Walk-In Closet(s)
    • Level: Second
    Dining room
    • Area: 165
    • Dimensions: 15 x 11
    Family room
    • Area: 315
    • Dimensions: 15 x 21
    Kitchen
    • Area: 132
    • Dimensions: 11 x 12
    Living room
    • Area: 165
    • Dimensions: 15 x 11
    Heating
    • Natural Gas
    Cooling
    • Central Air
    Appliances
    • Included: Dishwasher, Disposal, Free-Standing Gas Range, Microwave, Self Cleaning Oven, Electric Water Heater
    • Laundry: 2nd Floor, Walk-in, Laundry Room
    Features
    • High Ceilings, Ceiling Fan(s), Ceiling Smooth, Open Floorplan, Walk-In Closet(s), Split Floor Plan, Countertops – Quartz, Pantry
    • Flooring: Carpet, Ceramic Tile, Luxury Vinyl
    • Basement: None
    • Attic: Storage
    • Has fireplace: No
    • Fireplace features: None
    Interior area
    • Total structure area: 1,672
    • Total interior livable area: 1,672 sqft

    Property

    Parking
    • Total spaces: 1
    • Parking features: Attached, Garage Door Opener, Driveway, Concrete
    • Attached garage spaces: 1
    • Has uncovered spaces: Yes
    Features
    • Levels: Two
    • Stories: 2
    • Patio & porch: Front Porch, Rear Porch
    Lot
    • Size: 1,914 Square Feet
    • Dimensions: 22 x 87
    • Features: Wooded
    • Topography: Level
    Details
    • Parcel number: TBD

    Construction

    Type & style
    • Home type: Townhouse
    • Architectural style: Bungalow,Cape Cod,Contemporary,Salt Box,Traditional,Victorian,Charleston,Craftsman,European,Transitional,Georgian,Providential,Williamsburg
    • Property subtype: Townhouse, Residential
    Materials
    • Brick Veneer, Hardboard Siding
    • Foundation: Slab
    • Roof: Architectural
    Condition
    • New Construction
    • New construction: Yes

    Utilities & green energy

    • Sewer: Public Sewer
    • Water: Public
    • Utilities for property: Cable Available

    Community & HOA

    Community
    • Features: Common Areas, Sidewalks, Lawn Maintenance, Dog Park
    • Security: Smoke Detector(s)
    • Subdivision: Alston Park
    HOA
    • Has HOA: Yes
    • Services included: Common Area Ins., Maintenance Structure, Maintenance Grounds, Street Lights, Trash, By-Laws, Parking, Restrictive Covenants
    Location
    • Region: Greenville

    Financial & listing details

    • Price per square foot: $191/sqft
    • Date on market: 7/6/2026

    Price history

    DateEventPrice
    9/24/2026Sold$319,000-1.8%$191/sqft
    Source: Greater Greenville AOR #1596828 Report a problem
    8/8/2026Pending sale$324,750$194/sqft
    Source: Greater Greenville AOR #1596828 Report a problem
    7/25/2026Price change$324,750-0.4%$194/sqft
    Source: Greater Greenville AOR #1596828 Report a problem
    7/6/2026Listed for sale$325,894+1.9%$195/sqft
    Source: Greater Greenville AOR #1596828 Report a problem
    6/10/2026Listing removed$319,910$191/sqft
    Source: Greater Greenville AOR #1586761 Report a problem
    5/12/2026Price change$319,910-1.8%$191/sqft
    Source: Greater Greenville AOR #1586761 Report a problem
    4/23/2026Price change$325,910-1.1%$195/sqft
    Source: Greater Greenville AOR #1586761 Report a problem
    4/2/2026Listed for sale$329,660$197/sqft
    Source: Greater Greenville AOR #1586761 Report a problem
    4/2/2026Listing removed$329,660$197/sqft
    Source: Greater Greenville AOR #1583153 Report a problem
    4/1/2026Price change$329,660-2.9%$197/sqft
    Source: Greater Greenville AOR #1583153 Report a problem
    3/26/2026Price change$339,660-2.6%$203/sqft
    Source: Greater Greenville AOR #1583153 Report a problem
    2/28/2026Listed for sale$348,660$209/sqft
    Source: Greater Greenville AOR #1583153 Report a problem

    Public tax history

    Tax history is unavailable.

    Neighborhood: 29607

    Nearby schools

    GreatSchools rating
    Schools provided by the listing agent
    • Elementary: Reedy Laurel
    • Middle: Dr. Phinnize J. Fisher
    • High: J. L. Mann

    Source: Greater Greenville AOR. This data may not be complete. We recommend contacting the local school district to confirm school assignments for this home.

    Get a cash offer in 3 minutes
    Find out how much your home could sell for in as little as 3 minutes with a no-obligation cash offer.
    Estimated market value

    $319,100

    Get a cash offer in 3 minutes
    Find out how much your home could sell for in as little as 3 minutes with a no-obligation cash offer.
    Estimated market value

    $319,100