Skip main navigation
Sold
  • Price Unknown

    174 Gilmore Road, Brenham, TX 77833

    3beds
    2,576sqft
    Single Family Residence
    Built in 2023
    1.5 Acres Lot
    $744,900 Zestimate®
    $--/sqft
    $2,933 Estimated rent

    Home value

    $744,900

    Estimated sales range

    Not available

    $2,933/mo

    Zestimate® history
    Loading
    Loading...

    Owner options

    List your home for rent

    $2,933/mo

    Rent Zestimate®

    Find your next renter with Zillow Rental Manager. Plus, with online applications, you can quickly screen prospective tenants – for free.

    Learn more

    $2,933/mo

    Rent Zestimate®

    Refinance and save

    Refinancing to a lower rate could help reduce your monthly payments and save thousands over the life of the loan.

    See today's rates

    Explore your selling options

    Work with a Zillow partner agent

    Leverage their expertise and Zillow's premium Showcase listings to get your home seen by more buyers.

    Get started

    List with your own agent

    Get your home in front of millions of buyers by listing it on Zillow.

    Learn how to do it

    Sell it yourself

    Take full control of how buyers see your home on Zillow by listing For Sale by Owner (FSBO).

    List your home

    What's special

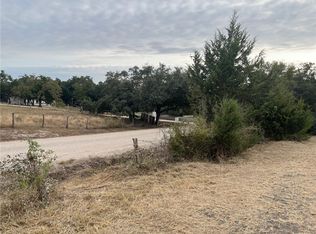
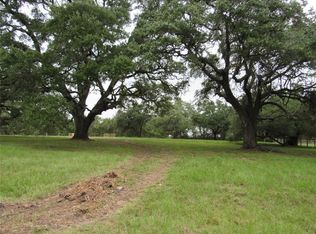
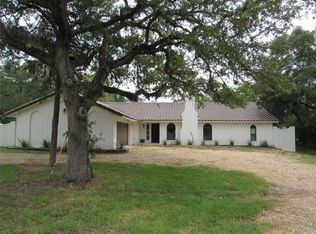
    Discover this charming, custom-built 3-bedroom, 2.5-bathroom home nestled on 1.5 acres, offering both comfort and character. Inside, you’ll find warm wood beams, elegant stone accents, a cozy fireplace, and engineered wood flooring throughout, creating a welcoming atmosphere. The open-concept kitchen is designed for both cooking and entertaining, featuring a gas range, an oven, a 5-in-1 Cafe oven which functions as both an oven and a microwave, a spacious island with a sink, and a seamless connection to the living area. Enjoy the outdoors year-round with a covered patio and full outdoor kitchen, for gatherings and relaxing evenings overlooking the expansive backyard. Additional conveniences include a detached covered carport and a 300 sq. ft. storage shed with RV elect hook up, providing ample storage space. This property combines rustic charm with modern functionality—ready to be your next home.

    Zillow last checked:

    Listing updated:

    Listed by:

    Viet Ha,

    eXp Realty LLC

    Bought with:

    Houston Association of REALTORS

    Source: eXp Realty,MLS#: 53371547

    Facts & features

    Interior

    Bedrooms & bathrooms
    • Bedrooms: 3
    • Bathrooms: 3
    • Full bathrooms: 2
    • 1/2 bathrooms: 1
    Rooms
    • Room types: Utility Room
    Heating
    • Natural Gas
    Cooling
    • Electric
    Appliances
    • Included: Disposal, Wine Refrigerator, Electric Oven, Microwave, Gas Range, Dishwasher
    Features
    • All Bedrooms Down
    • Flooring: Engineered Wood
    • Number of fireplaces: 2
    • Fireplace features: Gas Log, Wood Burning
    Interior area
    • Total structure area: 2,576
    • Total interior livable area: 2,576 sqft

    Property

    Parking
    • Total spaces: 1
    • Parking features: No Garage, Detached Carport
    • Carport spaces: 1
    Features
    • Stories: 1
    • Patio & porch: Covered
    • Exterior features: Outdoor Kitchen
    Lot
    • Size: 1.5 Acres
    • Features: Cleared, 1 Up to 2 Acres
    Details
    • Parcel number: 67979

    Construction

    Type & style
    • Home type: SingleFamily
    • Architectural style: Farmhouse
    • Property subtype: Single Family Residence
    Materials
    • Stone, Wood Siding
    • Foundation: Slab
    • Roof: Composition
    Condition
    • New construction: No
    • Year built: 2023

    Utilities & green energy

    • Sewer: Septic Tank
    • Water: Well

    Community & HOA

    Community
    • Subdivision: Wolf Creek Springs
    Location
    • Region: Brenham

    Financial & listing details

    • Tax assessed value: $670,220
    • Annual tax amount: $6,600
    • Date on market: 3/3/2026
    • Cumulative days on market: 81 days
    • Listing terms: Cash,Conventional,FHA,VA Loan

    Price history

    DateEventPrice
    7/22/2026Sold--
    Source: eXp Realty #203530246 Report a problem
    5/27/2026Pending sale$749,900$291/sqft
    Source: HAR #53371547 Report a problem
    3/24/2026Price change$749,900-0.3%$291/sqft
    Source: HAR #53371547 Report a problem
    3/3/2026Listed for sale$752,500-3.8%$292/sqft
    Source: HAR #53371547 Report a problem
    11/25/2025Listing removed$782,000$304/sqft
    Source: BCSMLS #25010926 Report a problem
    9/30/2025Listed for sale$782,000$304/sqft
    Source: HAR #93280985 Report a problem

    Public tax history

    YearProperty taxesTax assessment
    2025$6,600 +8%$670,220 +50.4%
    2024$6,113 +321.3%$445,680 +317.2%
    2023$1,451 +243.3%$106,820 +7.1%
    2022$423 $99,750
    Find assessor info on the county website

    Neighborhood: 77833

    Nearby schools

    GreatSchools rating
    Schools provided by the listing agent
    • Elementary: Burton Elementary School (Burton)
    • Middle: Burton High School
    • High: Burton High School

    Source: eXp Realty. This data may not be complete. We recommend contacting the local school district to confirm school assignments for this home.

    Get a cash offer in 3 minutes
    Find out how much your home could sell for in as little as 3 minutes with a no-obligation cash offer.
    Estimated market value
    $744,900
    Get a cash offer in 3 minutes
    Find out how much your home could sell for in as little as 3 minutes with a no-obligation cash offer.
    Estimated market value
    $744,900