Skip main navigation
Off market
  • $525,700

    174 Governor Xing, Lancaster, KY 40444

    3beds
    3,360sqft
    Single Family Residence
    Built in 2010
    1 Acres Lot
    $525,700 Zestimate®
    $156/sqft
    $2,611 Estimated rent

    Home value

    $525,700

    $499,000 - $552,000

    $2,611/mo

    Zestimate® history
    Loading
    Loading...

    Owner options

    List your home for rent

    $2,611/mo

    Rent Zestimate®

    Find your next renter with Zillow Rental Manager. Plus, with online applications, you can quickly screen prospective tenants – for free.

    Learn more

    $2,611/mo

    Rent Zestimate®

    Refinance and save

    $3,157/mo

    Est. payment

    Refinancing to a lower rate could help reduce your monthly payments and save thousands over the life of the loan.

    See today's rates

    $3,157/mo

    Est. payment

    Explore your selling options

    Work with a Zillow partner agent

    Leverage their expertise and Zillow's premium Showcase listings to get your home seen by more buyers.

    Get started

    List with your own agent

    Get your home in front of millions of buyers by listing it on Zillow.

    Learn how to do it

    Sell it yourself

    Take full control of how buyers see your home on Zillow by listing For Sale by Owner (FSBO).

    List your home

    What's special

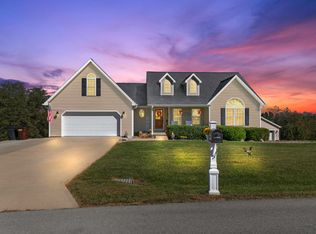
    Get ready to fall in LOVE the moment you walk through the gorgeous front door of this charming modern farmhouse located in the highly desirable Camp Dick Acres in Northern Garrard County. You are immediately greeted by beautiful honey gold, hand scraped hardwood floors flowing throughout. The foyer greets you with shiplap walls and cedar plank ceilings and you will enjoy these same beautiful accents throughout the home. Entering into the great room you will be in awe of the vaulted ceilings, faux wood beams and loads of natural light! Cooking for the family will be a dream in the spacious kitchen with its granite countertops and stainless steel appliances. The home features an open concept split bedroom floor plan with a fully finished basement. The finished basement offers a full kitchen, bathroom, bedroom, game room, home office and separate living room area, what more could you ask for!? But wait, you will not want to miss the great outdoor space with its covered deck off of the main level, overlooking the large deck that surrounds the above ground pool with farmland views as far as you can see! Don't miss the separate drive that leads to detached insulated garage for your toys

    This property is off market, which means it's not currently listed for sale or rent on Zillow. This may be different from what's available on other websites or public sources.
    Zillow last checked:

    Listing updated:

    Listed by:

    Angela Stamper 859-376-0189,

    RE/MAX Elite Realty

    Bought with:

    Karen Clarkson, 213109

    Lincoln Realty & Auction Company

    Source: Imagine MLS,MLS#: 23003601MLS Logo

    Facts & features

    Interior

    Bedrooms & bathrooms
    • Bedrooms: 3
    • Bathrooms: 3
    • Full bathrooms: 3
    Primary bedroom
    • Level: First
    Bedroom 1
    • Level: First
    Bedroom 2
    • Level: Lower
    Bathroom 1
    • Description: Full Bath
    • Level: First
    Bathroom 2
    • Description: Full Bath
    • Level: First
    Bathroom 3
    • Description: Full Bath
    • Level: Lower
    Foyer
    • Level: First
    Foyer
    • Level: First
    Kitchen
    • Level: First
    Living room
    • Level: First
    Living room
    • Level: First
    Heating
    • Heat Pump
    Cooling
    • Heat Pump, Other
    Appliances
    • Included: Dryer, Dishwasher, Microwave, Refrigerator, Washer, Range
    • Laundry: Electric Dryer Hookup, Main Level, Washer Hookup
    Features
    • Breakfast Bar, Entrance Foyer, Eat-in Kitchen, Other, Walk-In Closet(s), Ceiling Fan(s)
    • Flooring: Hardwood, Vinyl
    • Windows: Blinds, Screens
    • Basement: Concrete,Finished,Walk-Out Access,Walk-Up Access
    • Has fireplace: Yes
    • Fireplace features: Living Room, Propane, Ventless
    Interior area
    • Total structure area: 3,360
    • Total interior livable area: 3,360 sqft
    • Finished area above ground: 1,680
    • Finished area below ground: 1,680

    Property

    Parking
    • Parking features: Attached Garage, Detached Garage, Driveway, Garage Door Opener, Off Street, Garage Faces Front
    • Has garage: Yes
    • Has uncovered spaces: Yes
    Features
    • Levels: One
    • Patio & porch: Deck, Patio, Porch
    • Has private pool: Yes
    • Pool features: Above Ground
    • Fencing: None
    • Has view: Yes
    • View description: Trees/Woods, Suburban
    Lot
    • Size: 1 Acres
    Details
    • Parcel number: 1225.100

    Construction

    Type & style
    • Home type: SingleFamily
    • Architectural style: Ranch
    • Property subtype: Single Family Residence
    Materials
    • Brick Veneer, Vinyl Siding
    • Foundation: Concrete Perimeter
    • Roof: Shingle
    Condition
    • New construction: No
    • Year built: 2010

    Utilities & green energy

    • Sewer: Septic Tank
    • Water: Public
    • Utilities for property: Electricity Connected, Water Connected, Propane Connected

    Community & neighborhood

    Location
    • Region: Lancaster
    • Subdivision: Camp Dick Acres

    Price history

    DateEventPrice
    5/3/2023Sold$459,900$137/sqft
    Source: Imagine MLS #23003601 Report a problem
    4/6/2023Pending sale$459,900$137/sqft
    Source: Imagine MLS #23003601 Report a problem
    4/5/2023Price change$459,900-2.1%$137/sqft
    Source: Imagine MLS #23003601 Report a problem
    3/26/2023Listed for sale$470,000-1.9%$140/sqft
    Source: Imagine MLS #23003601 Report a problem
    3/17/2023Contingent$479,000$143/sqft
    Source: Imagine MLS #23003601 Report a problem
    3/1/2023Listed for sale$479,000$143/sqft
    Source: Imagine MLS #23003601 Report a problem

    Public tax history

    Tax history is unavailable.

    Neighborhood: 40444

    Nearby schools

    GreatSchools rating
    Schools provided by the listing agent
    • Elementary: Camp Dick
    • Middle: Garrard Co
    • High: Garrard Co

    Source: Imagine MLS. This data may not be complete. We recommend contacting the local school district to confirm school assignments for this home.

    Get pre-qualified for a loan
    At Zillow Home Loans, we can pre-qualify you in as little as 5 minutes with no impact to your credit score.

    An equal housing lender. NMLS #10287.

    Sell for more on Zillow
    Get a Zillow Showcase℠ listing at no additional cost and you could sell for .
    $525,700
    2% more
    +$10,514
    With Zillow Showcase(estimated)
    $536,214