Skip main navigation
Sold for $526,500
  • $526,500

    174 Green Teal Dr, Loveland, CO 80537

    5beds
    3,196sqft
    Single Family Residence
    Built in 2006
    8,913 Square Feet Lot
    $524,900 Zestimate®
    $165/sqft
    $3,219 Estimated rent

    Home value

    $524,900

    $499,000 - $551,000

    $3,219/mo

    Zestimate® history
    Loading
    Loading...

    Owner options

    List your home for rent

    $3,219/mo

    Rent Zestimate®

    Find your next renter with Zillow Rental Manager. Plus, with online applications, you can quickly screen prospective tenants – for free.

    Learn more

    $3,219/mo

    Rent Zestimate®

    Refinance and save

    $3,155/mo

    Est. payment

    Refinancing to a lower rate could help reduce your monthly payments and save thousands over the life of the loan.

    See today's rates

    $3,155/mo

    Est. payment

    Explore your selling options

    Work with a Zillow partner agent

    Leverage their expertise and Zillow's premium Showcase listings to get your home seen by more buyers.

    Get started

    List with your own agent

    Get your home in front of millions of buyers by listing it on Zillow.

    Learn how to do it

    Sell it yourself

    Take full control of how buyers see your home on Zillow by listing For Sale by Owner (FSBO).

    List your home

    What's special

    Main-level livingPrivate primary suiteOpen-concept layout
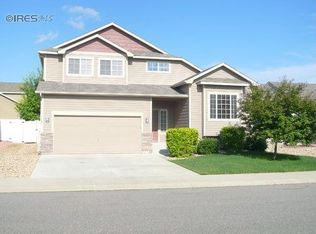
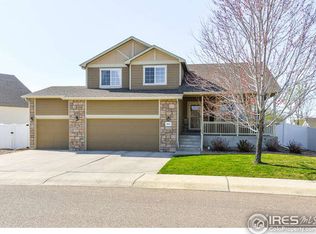
    Spacious ranch home with 5 bedrooms, 3 bathrooms, and 3,196 square feet in Loveland's Garden Gate neighborhood! Offering the convenience of main-level living along with exceptional flexibility, this home features three bedrooms on the main floor including a private primary suite, plus two additional bedrooms in the basement. The open-concept layout creates a comfortable flow between the living room, dining area, and kitchen, while a fireplace adds warmth and character to the heart of the home. The partially finished basement provides immediate living space along with a substantial unfinished area ready for storage, hobbies, a home gym, workshop, or future expansion. Outside, enjoy a large backyard with mature landscaping, offering plenty of room for outdoor entertaining, gardening, pets, or play. The covered front porch adds to the home's inviting curb appeal, while the attached 2-car garage provides everyday convenience. Located in an established neighborhood with a community playground, low HOA dues, and easy access to Loveland amenities, this home is ready for its next owner to move in and make it their own.

    Zillow last checked:

    Listing updated:

    Listed by:

    Rob Kittle 970-218-9200,

    Kittle Real Estate

    Bought with:

    Tamara Yaromy, 100033121

    C3 Real Estate Solutions, LLC

    Source: IRES as distributed by MLS GRID,MLS#: 1060467MLS Logo

    Facts & features

    Interior

    Bedrooms & bathrooms
    • Bedrooms: 5
    • Bathrooms: 3
    • Full bathrooms: 3
    • Main level bathrooms: 2
    Primary bedroom
    • Description: Carpet
    • Features: Full Primary Bath, 5 Piece Primary Bath
    • Level: Main
    • Area: 208 Square Feet
    • Dimensions: 13 x 16
    Bedroom 2
    • Description: Carpet
    • Level: Main
    • Area: 121 Square Feet
    • Dimensions: 11 x 11
    Bedroom 3
    • Description: Carpet
    • Level: Main
    • Area: 121 Square Feet
    • Dimensions: 11 x 11
    Bedroom 4
    • Description: Carpet
    • Level: Basement
    • Area: 143 Square Feet
    • Dimensions: 11 x 13
    Bedroom 5
    • Description: Carpet
    • Level: Basement
    • Area: 169 Square Feet
    • Dimensions: 13 x 13
    Dining room
    • Description: Engineered Hardwood
    • Level: Main
    • Area: 208 Square Feet
    • Dimensions: 13 x 16
    Kitchen
    • Description: Engineered Hardwood
    • Level: Main
    • Area: 165 Square Feet
    • Dimensions: 11 x 15
    Laundry
    • Level: Main
    • Area: 54 Square Feet
    • Dimensions: 9 x 6
    Living room
    • Description: Engineered Hardwood
    • Level: Main
    • Area: 400 Square Feet
    • Dimensions: 25 x 16
    Heating
    • Forced Air
    Cooling
    • Central Air
    Appliances
    • Included: Electric Range, Dishwasher, Refrigerator, Washer, Dryer, Microwave, Disposal
    • Laundry: Washer/Dryer Hookup
    Features
    • Separate Dining Room, Cathedral Ceiling(s), Open Floorplan, Walk-In Closet(s)
    • Flooring: Wood
    • Basement: Full,Partially Finished
    • Has fireplace: Yes
    • Fireplace features: Gas, Gas Log, Multi-Sided, Living Room, Dining Room
    Interior area
    • Total structure area: 1,598
    • Total interior livable area: 3,196 sqft
    • Finished area above ground: 1,598

    Property

    Parking
    • Total spaces: 2
    • Parking features: Attached
    • Attached garage spaces: 2
    • Details: Attached
    Accessibility
    • Accessibility features: Main Floor Bath, Accessible Bedroom, Main Level Laundry
    Features
    • Levels: One
    • Stories: 1
    • Patio & porch: Patio
    • Exterior features: Sprinkler System
    • Fencing: Fenced,Vinyl
    Lot
    • Size: 8,913 Square Feet
    • Features: Paved
    Details
    • Additional structures: Storage
    • Parcel number: R1632805
    • Zoning: R1
    • Special conditions: Private Owner

    Construction

    Type & style
    • Home type: SingleFamily
    • Architectural style: Contemporary
    • Property subtype: Single Family Residence
    Materials
    • Frame
    • Roof: Composition
    Condition
    • New construction: No
    • Year built: 2006

    Utilities & green energy

    • Electric: City of Loveland
    • Gas: Xcel Energy
    • Sewer: Public Sewer
    • Water: City
    • Utilities for property: Natural Gas Available, Electricity Available

    Community & HOA

    Community
    • Features: Park
    • Subdivision: Garden Gate
    HOA
    • Has HOA: Yes
    • Services included: Management
    • HOA fee: $65 monthly
    • HOA name: Garden Gate HOA
    • HOA phone: 970-420-0111
    Location
    • Region: Loveland

    Financial & listing details

    • Price per square foot: $165/sqft
    • Tax assessed value: $534,600
    • Annual tax amount: $2,858
    • Date on market: 5/29/2026
    • Listing terms: Cash,Conventional,FHA,VA Loan
    • Exclusions: Personal Property
    • Electric utility on property: Yes
    • Road surface type: Asphalt

    Price history

    DateEventPrice
    6/15/2026Sold$526,500+0.3%$165/sqft
    Source: IRES as distributed by MLS GRID #1060467 Report a problem
    6/8/2026Pending sale$525,000$164/sqft
    Source: REcolorado as distributed by MLS GRID #IR1060467 Report a problem
    5/29/2026Listed for sale$525,000+22.1%$164/sqft
    Source: IRES as distributed by MLS GRID #1060467 Report a problem
    4/20/2021Listing removed--
    Source: Zillow Rental Manager Report a problem
    4/13/2021Listed for rent$2,450$1/sqft
    Source: Zillow Rental Manager Report a problem
    3/30/2021Sold$430,000+5.8%$135/sqft
    Source: IRES as distributed by MLS GRID #933575 Report a problem
    2/19/2021Listed for sale$406,500+83.1%$127/sqft
    Source: IRES as distributed by MLS GRID #933575 Report a problem
    8/23/2007Sold$222,000$69/sqft
    Source: Public Record Report a problem

    Public tax history

    YearProperty taxesTax assessment
    2025$2,858 +9.2%$33,413 -8.4%
    2024$2,616 +14.9%$36,468 -1%
    2023$2,278 -2.7%$36,822 +28.6%
    2022$2,341 +6.2%$28,627 -2.8%
    2021$2,204 +1.7%$29,451 +6.3%
    2020$2,166 +10.7%$27,714 -0.7%
    2019$1,958 $27,907 +17.3%
    2018$1,958 $23,789
    2017$1,958 +16.1%$23,789 +11.9%
    2016$1,686 +9.1%$21,253 +0%
    2015$1,546 +15.8%$21,250 +19.7%
    2014$1,335 $17,750
    2013-- $17,750 +0.9%
    2012-- $17,600 +9.9%
    2011-- $16,010 -3.3%
    2010-- $16,550
    2009-- $16,550 -11.8%
    2008-- $18,760
    2007-- $18,760 +114.9%
    2006-- $8,730 +106.4%
    2005-- $4,230
    Find assessor info on the county website

    Neighborhood: 80538

    Nearby schools

    GreatSchools rating
    Schools provided by the listing agent
    • Elementary: Winona
    • Middle: Ball (Conrad)
    • High: Mountain View

    Source: IRES as distributed by MLS GRID. This data may not be complete. We recommend contacting the local school district to confirm school assignments for this home.

    Get a cash offer in 3 minutes
    Find out how much your home could sell for in as little as 3 minutes with a no-obligation cash offer.
    Estimated market value
    $524,900
    Get a cash offer in 3 minutes
    Find out how much your home could sell for in as little as 3 minutes with a no-obligation cash offer.
    Estimated market value
    $524,900