Skip main navigation
Off market
  • $999,900

    174 Greenview Ct, Clarksboro, NJ 08020

    5beds
    4,717sqft
    SingleFamily
    Built in 2008
    1.02 Acres Lot
    $999,900 Zestimate®
    $212/sqft
    $4,905 Estimated rent

    Home value

    $999,900

    $950,000 - $1.06M

    $4,905/mo

    Zestimate® history
    Loading
    Loading...

    Owner options

    List your home for rent

    $4,905/mo

    Rent Zestimate®

    Find your next renter with Zillow Rental Manager. Plus, with online applications, you can quickly screen prospective tenants – for free.

    Learn more

    $4,905/mo

    Rent Zestimate®

    Refinance and save

    $7,563/mo

    Est. payment

    Refinancing to a lower rate could help reduce your monthly payments and save thousands over the life of the loan.

    See today's rates

    $7,563/mo

    Est. payment

    Explore your selling options

    Work with a Zillow partner agent

    Leverage their expertise and Zillow's premium Showcase listings to get your home seen by more buyers.

    Get started

    List with your own agent

    Get your home in front of millions of buyers by listing it on Zillow.

    Learn how to do it

    Sell it yourself

    Take full control of how buyers see your home on Zillow by listing For Sale by Owner (FSBO).

    List your home

    What's special

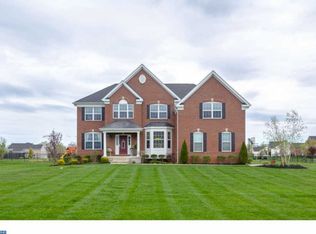
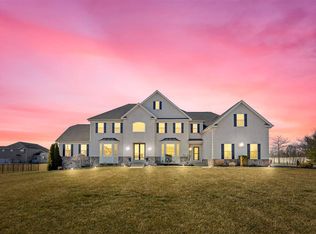
    Welcome to this exquisite 10 yrs young Langmore estate home w over 6, 000 sq ft (including the fin bsmt) w no expense spared (over $200K in upgrades!), sitting on over an acre, at the end of a cul-de-sac, in the sought after Chelsea Glen in East Greenwich Twp. Enter by way of the front covered porch and notice the professionally designed color palette w today's most popular colors, hickory wide plank hardwood flring, architecturally pleasing moldings and trim work, 2-pnl drs w oil rubbed bronze lever handles, recessed lighting throughout and custom plantation shutters. The grand 2-stry foyer w angled staircase and palladium window are breathtaking along w the open 2-stry family rm w stacked stone gas fireplace w a sunrm beyond the French drs. The well appointed living rm and dining rm are just off of the foyer, the alluring solarium just off of the living rm and study w custom furniture can be accessed through the hall. The gourmet kitchen has all of the bells and whistles including 42" antiqued cabinetry, granite countertops, extra long island, tile backsplash, high-end stainless steel appliances, pot filler, pantry w custom cabinetry, butler's pantry and back staircase. The morning rm extends off the kitchen w a vaulted ceiling and counter overhang for extra seating. The inviting master suite boasts of a sitting rm, tray ceiling, an abundance of walk-in closets (one w custom cabinetry and another about the size of a bedroom), luxurious master bath w dual sinks, shower w ceramic tile surround and frameless shower doors and ceramic tile floor. Three other generously sized bedrms share a well appointed hall bathrm w dual sinks. The one-of-a-kind fabulously finished bsmnt features hand rubbed concrete flrs, a pool rm which includes an easy maintenance, heated indoor pool w a wave feature and treadmill, exercise rm, kitchenette, living area, additional office, bedrm w barn door (great for in-law suite), full bathrm, plenty of storage and a slider to backyard. Entertain in the expansive fully fenced backyard w a trex deck and paver patio w fire pit. Other features include 3-car side turned gar w opener, professional landscaping, security system, four zone heat and central air, two newer gas hot water heaters (2017), well water for front and backyard sprinkler system, solar for lower utility bills (rented), hook up for a generator and holiday lighting pckge. There is so much to offer as well as excellent schools and close proximity to major highways, shopping and eateries! (Schools: Jeffrey Clark -K-2, Samuel Mickle - 3-6, Kingsway Middle - 7-8, Kingsway HS - 9-12)

    This property is off market, which means it's not currently listed for sale or rent on Zillow. This may be different from what's available on other websites or public sources.
    Facts & features

    Interior

    Bedrooms & bathrooms
    • Bedrooms: 5
    • Bathrooms: 4
    • Full bathrooms: 3
    • 1/2 bathrooms: 1
    Heating
    • Forced air, Solar
    Cooling
    • Central
    Appliances
    • Included: Dishwasher, Microwave, Refrigerator
    Features
    • Master Bath(s), CeilngFan(s), Dining Area, Kitchen - Island, Butlers Pantry, Stall Shower
    • Flooring: Tile, Carpet, Hardwood, Linoleum / Vinyl
    • Has fireplace: Yes
    Interior area
    • Total interior livable area: 4,717 sqft

    Property

    Parking
    • Total spaces: 6
    • Parking features: Garage - Attached
    Features
    • Exterior features: Vinyl
    Lot
    • Size: 1.02 Acres
    Details
    • Parcel number: 03013030300003

    Construction

    Type & style
    • Home type: SingleFamily
    Condition
    • Year built: 2008

    Community & HOA

    HOA
    • Has HOA: Yes
    • HOA fee: $345 monthly
    Location
    • Region: Clarksboro

    Financial & listing details

    • Price per square foot: $212/sqft
    • Tax assessed value: $614,400
    • Annual tax amount: $19,532

    Price history

    DateEventPrice
    6/7/2019Sold$600,000-7.7%$127/sqft
    Source: Public Record Report a problem
    2/25/2019Price change$650,000-2.3%$138/sqft
    Source: Weichert Realtors #1009956424 Report a problem
    12/4/2018Price change$665,000-1.5%$141/sqft
    Source: Weichert Realtors #1009956424 Report a problem
    10/18/2018Listed for sale$675,000-3.6%$143/sqft
    Source: Weichert Realtors-Medford #1009956424 Report a problem
    9/13/2017Listing removed$700,000$148/sqft
    Source: Nancy Kowalik Real Estate Group #7020400 Report a problem
    8/4/2017Price change$700,000-3.4%$148/sqft
    Source: Nancy Kowalik Real Estate Group #7020400 Report a problem
    7/17/2017Listed for sale$725,000+2.6%$154/sqft
    Source: Nancy Kowalik Real Estate Group #7020400 Report a problem
    9/15/2008Sold$706,300$150/sqft
    Source: Public Record Report a problem

    Public tax history

    YearProperty taxesTax assessment
    2025$19,532 $614,400
    2024$19,532 +3.3%$614,400 +0.4%
    2023$18,911 +3.3%$612,000
    2022$18,305 -0.7%$612,000
    2021$18,427 +6.8%$612,000 +6.2%
    2020$17,254 -3.8%$576,300
    2019$17,930 $576,300 +5.8%
    2018$17,930 +2.4%$544,600
    2017$17,514 +5.5%$544,600 +1.1%
    2016$16,609 +13.3%$538,900 +6.3%
    2015$14,657 +2.7%$506,800
    2014$14,271 +4.7%$506,800
    2013$13,633 -12.5%$506,800
    2012$15,585 -0.3%$506,800 +36.9%
    2011$15,626 +2.2%$370,100
    2010$15,289 -2.5%$370,100
    2009$15,681 $370,100
    Find assessor info on the county website

    Neighborhood: 08020

    Nearby schools

    GreatSchools rating
    Schools provided by the listing agent
    • Elementary: SAMUEL MICKLE E.S.
    • Middle: KINGSWAY REGIONAL M.S.
    • High: KINGSWAY REGIONAL H.S.
    • District: KINGSWAY REGIONAL HIGH

    Source: The MLS. This data may not be complete. We recommend contacting the local school district to confirm school assignments for this home.

    Get a cash offer in 3 minutes
    Find out how much your home could sell for in as little as 3 minutes with a no-obligation cash offer.
    Estimated market value
    $999,900
    Get a cash offer in 3 minutes
    Find out how much your home could sell for in as little as 3 minutes with a no-obligation cash offer.
    Estimated market value
    $999,900