Welcome to this charming Cape Cod gem, perfectly situated in a serene neighborhood that seamlessly blends tranquility with convenience. Just a brief stroll away, you'll find local shops and the Metro North train, providing a quick 36-minute ride to Manhattan. Plus, enjoy easy access to major highways for all your adventures.
Step inside to discover a warm and inviting first floor, featuring a cozy living room with a wood-burning fireplace, a dining area with counter seating for two, and a well-appointed kitchen boasting brand-new stainless steel appliances and granite countertops. The first floor also includes a bedroom with a convenient half-bathroom.
Venture upstairs to find a spacious oversized bedroom, which offers the potential to be divided into two separate rooms, and a full bathroom that caters to all your needs.
Outside, your personal oasis awaits with a stone patio perfect for entertaining, a flat grassy area, and ample space for gardening. The freshly painted interiors and hardwood floors throughout create a bright and welcoming canvas ready for your personal touch.
Additional features include a Tesla charger and a new oil tank. Don't miss the opportunity to make this delightful home your own!
Sold for $660,000
$660,000
174 Harvard Drive, Hartsdale, NY 10530
2beds
1,049sqft
Single Family Residence, Residential
Built in 1946
5,663 Square Feet Lot
$701,700 Zestimate®
$629/sqft
$3,528 Estimated rent
Home value
$701,700
$632,000 - $786,000
$3,528/mo
Zestimate® history
Owner options
List your home for rent
$3,528/mo
Rent Zestimate®
Find your next renter with Zillow Rental Manager. Plus, with online applications, you can quickly screen prospective tenants – for free.
$3,528/mo
Rent Zestimate®
Refinance and save
$4,424/mo
Est. payment
Refinancing to a lower rate could help reduce your monthly payments and save thousands over the life of the loan.
$4,424/mo
Est. payment
Explore your selling options
Work with a Zillow partner agent
Leverage their expertise and Zillow's premium Showcase listings to get your home seen by more buyers.
Get startedList with your own agent
Get your home in front of millions of buyers by listing it on Zillow.
Learn how to do itSell it yourself
Take full control of how buyers see your home on Zillow by listing For Sale by Owner (FSBO).
List your homeWhat's special
Zillow last checked:
Listing updated:
Listed by:
Sheryl M. Abelson 203-512-1373,
Compass Greater NY, LLC 914-214-8922
Bought with:
Lisa Weissman, 40WE0895951
Houlihan Lawrence Inc.
Bela Sheth, 10301201142
Houlihan Lawrence Inc.
Source: OneKey® MLS as distributed by MLS GRID,MLS#: 885949
Facts & features
Interior
Bedrooms & bathrooms
- Bedrooms: 2
- Bathrooms: 2
- Full bathrooms: 1
- 1/2 bathrooms: 1
Primary bedroom
- Description: Harwood floors, ensuite bathroom
- Level: Second
Bedroom 1
- Description: Hardwood floors
- Level: First
Primary bathroom
- Level: Second
Bathroom 1
- Level: First
Basement
- Description: Laundry.
- Level: Basement
Dining room
- Description: Hardwood Floors
- Level: First
Kitchen
- Description: New granite countertops, New Stainless Steel appliances, access to backyard
- Level: First
Living room
- Description: Harwood floors, wood burning fire place
- Level: First
Heating
- Forced Air
Cooling
- Wall/Window Unit(s)
Appliances
- Included: Cooktop, Dishwasher, Dryer, Electric Range, Refrigerator, Stainless Steel Appliance(s), Washer
- Laundry: In Basement
Features
- First Floor Bedroom, Breakfast Bar, Ceiling Fan(s), Crown Molding, Granite Counters, Recessed Lighting
- Basement: Bilco Door(s),Storage Space,Unfinished
- Attic: None
- Number of fireplaces: 1
- Fireplace features: Wood Burning
Interior area
- Total structure area: 1,049
- Total interior livable area: 1,049 sqft
Property
Features
- Patio & porch: Patio, Porch
Lot
- Size: 5,663 Square Feet
Details
- Parcel number: 2689008210001620000009
- Special conditions: None
Construction
Type & style
- Home type: SingleFamily
- Architectural style: Cape Cod
- Property subtype: Single Family Residence, Residential
Materials
- Unknown
Condition
- Actual
- Year built: 1946
Utilities & green energy
- Sewer: Public Sewer
- Water: Public
- Utilities for property: Cable Available, Electricity Connected, Sewer Connected, Trash Collection Public, Water Connected
Community & HOA
Community
- Subdivision: College Corners
HOA
- Has HOA: No
Location
- Region: Hartsdale
Financial & listing details
- Price per square foot: $629/sqft
- Tax assessed value: $525,000
- Annual tax amount: $17,207
- Date on market: 7/27/2025
- Cumulative days on market: 15 days
- Listing agreement: Exclusive Right To Sell
- Electric utility on property: Yes
Price history
| Date | Event | Price |
|---|---|---|
| 10/7/2025 | Sold | $660,000+4.9%$629/sqft |
Source:  OneKey® MLS as distributed by MLS GRID #885949 Report a problem OneKey® MLS as distributed by MLS GRID #885949 Report a problem | ||
| 8/11/2025 | Pending sale | $629,000$600/sqft |
Source: OneKey® MLS as distributed by MLS GRID #885949 Report a problem | ||
| 7/27/2025 | Listed for sale | $629,000+19.8%$600/sqft |
Source: OneKey® MLS as distributed by MLS GRID #885949 Report a problem | ||
| 12/16/2024 | Sold | $525,000$500/sqft |
Source: OneKey® MLS as distributed by MLS GRID #H6321759 Report a problem | ||
| 10/18/2024 | Pending sale | $525,000$500/sqft |
Source: BHHS broker feed #H6321759 Report a problem | ||
| 10/18/2024 | Contingent | $525,000$500/sqft |
Source:  Berkshire Hathaway HomeServices New England Properties #H6321759 Report a problem Berkshire Hathaway HomeServices New England Properties #H6321759 Report a problem | ||
| 8/14/2024 | Listed for sale | $525,000+75.1%$500/sqft |
Source: OneKey® MLS as distributed by MLS GRID #H6321759 Report a problem | ||
| 7/1/2013 | Sold | $299,900$286/sqft |
Source: OneKey® MLS as distributed by MLS GRID #H3307637 Report a problem | ||
| 4/16/2013 | Price change | $299,900-6%$286/sqft |
Source: Houlihan Lawrence #3307637 Report a problem | ||
| 3/21/2013 | Listed for sale | $319,000$304/sqft |
Source: Houlihan Lawrence #3307637 Report a problem | ||
Public tax history
| Year | Property taxes | Tax assessment |
|---|---|---|
| 2025 | -- | $525,000 -12.9% |
| 2024 | -- | $602,900 +25.6% |
| 2023 | -- | $480,000 -7% |
| 2022 | -- | $516,400 +8.1% |
| 2021 | -- | $477,800 +13.9% |
| 2020 | -- | $419,400 |
| 2019 | -- | $419,400 +1.9% |
| 2018 | -- | $411,700 +4.9% |
| 2017 | -- | $392,400 +2% |
| 2016 | -- | $384,700 +3429.4% |
| 2015 | $3,116 | $10,900 |
| 2014 | $3,116 | $10,900 |
| 2013 | $3,116 | $10,900 |
| 2012 | -- | $10,900 |
| 2011 | -- | $10,900 |
| 2010 | -- | $10,900 |
| 2009 | -- | $10,900 |
| 2008 | -- | $10,900 |
| 2007 | -- | $10,900 |
| 2006 | -- | $10,900 |
| 2005 | -- | $10,900 |
| 2004 | -- | $10,900 |
| 2003 | -- | $10,900 |
| 2002 | -- | $10,900 |
| 2001 | -- | $10,900 |
| 2000 | -- | $10,900 |
| 1999 | -- | $10,900 |
Find assessor info on the county website
Neighborhood: 10530
Nearby homes
- $848,700-- bd2 ba1.4k sqft186 Harvard Dr, Hartsdale, NY 10530Off Market
- $963,9003 bd2 ba2k sqft10 Rutgers Pl, Hartsdale, NY 10530Off Market
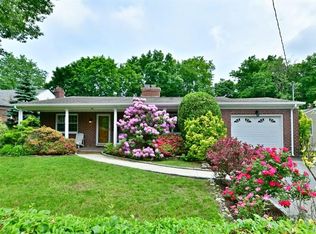
- $868,700-- bd1 ba1.8k sqft166 Harvard Dr, Hartsdale, NY 10530Off Market
- $512,5003 bd3 ba2.3k sqft169 Harvard Dr, Hartsdale, NY 10530Off Market
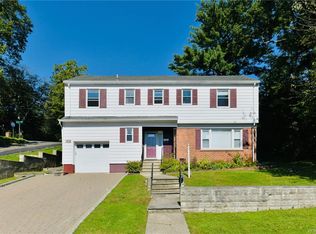
- $1,035,1003 bd2 ba2.2k sqft6 Rutgers Pl, Hartsdale, NY 10530Off Market
- $512,500-- bd-- ba-- sqft169 Harvard Dr, Hartsdale, NY 10530Off Market
- $302,300-- bd-- ba-- sqft171 Harvard Dr, Hartsdale, NY 10530Off Market
- $846,0005 bd4 ba3.4k sqft158 Princeton Dr, Hartsdale, NY 10530Sold
Nearby schools
GreatSchools rating
- 6/10Highview SchoolGrades: 2-3Distance: 0.2 mi
- 5/10Woodlands Senior High SchoolGrades: 7-12Distance: 0.8 mi
- NALee F Jackson SchoolGrades: K-1Distance: 0.9 mi
Schools provided by the listing agent
- Elementary: Highview School
- Middle: Woodlands Middle/High School
- High: Woodlands Middle/High School
Source: OneKey® MLS as distributed by MLS GRID. This data may not be complete. We recommend contacting the local school district to confirm school assignments for this home.
Get a cash offer in 3 minutes
Find out how much your home could sell for in as little as 3 minutes with a no-obligation cash offer.
Estimated market value
$701,700
Get a cash offer in 3 minutes
Find out how much your home could sell for in as little as 3 minutes with a no-obligation cash offer.
Estimated market value
$701,700
- New York
- Westchester County
- Hartsdale
- 10530
- 174 Harvard Drive
Nearby cities
Nearby neighborhoods
Nearby zip codes
Other Hartsdale Topics
