A fantastic find! Conveniently located in Greencastle-Antrim school district, just off the Williamsport Pike and close to the MD line, this 5 Bedroom colonial is the perfect layout whether entertaining or have that growing family. The open floor plan features generous room sizes, crown molding, tray ceilings, combination kitchen, family room. The bump out morning room allows for loads of natural lighting and entertaining! Step out onto the paver patio complete with a gas fire ring, wired sound system, sitting wall and mature landscaping. Fenced area is perfect for a garden or play yard area. The primary bedroom offers double closet space, sitting area along with a spacious bathroom. Newer appliances and heat pump. Schedule your next tour to see all the amenities this well cared for home has to offer today!
Sold for $459,900
$459,900
174 Harvest Wagon Way, Greencastle, PA 17225
5beds
3,250sqft
Single Family Residence
Built in 2005
0.37 Acres Lot
$483,900 Zestimate®
$142/sqft
$2,738 Estimated rent
Home value
$483,900
$431,000 - $542,000
$2,738/mo
Zestimate® history
Owner options
List your home for rent
$2,738/mo
Rent Zestimate®
Find your next renter with Zillow Rental Manager. Plus, with online applications, you can quickly screen prospective tenants – for free.
$2,738/mo
Rent Zestimate®
Refinance and save
$2,870/mo
Est. payment
Refinancing to a lower rate could help reduce your monthly payments and save thousands over the life of the loan.
$2,870/mo
Est. payment
Explore your selling options
Work with a Zillow partner agent
Leverage their expertise and Zillow's premium Showcase listings to get your home seen by more buyers.
Get startedList with your own agent
Get your home in front of millions of buyers by listing it on Zillow.
Learn how to do itSell it yourself
Take full control of how buyers see your home on Zillow by listing For Sale by Owner (FSBO).
List your homeWhat's special
Gas fire ringPrimary bedroomGenerous room sizesOpen floor planBump out morning roomWired sound systemPaver patio
Zillow last checked:
Listing updated:
Listed by:
Amy Kuhaneck 717-300-0336,
Coldwell Banker Realty
Bought with:
Lyndsay Nave, RSR004309
Sullivan Select, LLC.
Source: Bright MLS,MLS#: PAFL2025812
Facts & features
Interior
Bedrooms & bathrooms
- Bedrooms: 5
- Bathrooms: 3
- Full bathrooms: 2
- 1/2 bathrooms: 1
- Main level bathrooms: 1
Rooms
- Room types: Living Room, Dining Room, Primary Bedroom, Bedroom 2, Bedroom 3, Bedroom 4, Bedroom 5, Kitchen, Family Room, Breakfast Room, Laundry, Bathroom 2, Primary Bathroom
Primary bedroom
- Features: Flooring - Carpet, Cathedral/Vaulted Ceiling, Primary Bedroom - Sitting Area, Walk-In Closet(s)
- Level: Upper
- Area: 750 Square Feet
- Dimensions: 32 X 25
Bedroom 2
- Features: Flooring - Carpet
- Level: Upper
- Area: 224 Square Feet
- Dimensions: 14 X 13
Bedroom 3
- Features: Flooring - Carpet
- Level: Upper
- Area: 140 Square Feet
- Dimensions: 16 X 11
Bedroom 4
- Features: Flooring - Carpet
- Level: Upper
- Area: 120 Square Feet
- Dimensions: 16 X 15
Bedroom 5
- Features: Flooring - Carpet
- Level: Upper
- Area: 140 Square Feet
- Dimensions: 19 X 10
Primary bathroom
- Features: Flooring - Tile/Brick, Primary Bedroom - Sitting Area, Double Sink, Soaking Tub, Bathroom - Walk-In Shower
- Level: Upper
- Area: 112 Square Feet
- Dimensions: 14 x 8
Bathroom 2
- Features: Flooring - Ceramic Tile
- Level: Upper
Breakfast room
- Features: Flooring - Vinyl
- Level: Main
- Area: 171 Square Feet
- Dimensions: 19 X 9
Dining room
- Features: Flooring - Carpet
- Level: Main
- Area: 221 Square Feet
- Dimensions: 15 X 14
Family room
- Features: Flooring - Carpet, Fireplace - Gas
- Level: Main
- Area: 324 Square Feet
- Dimensions: 18 X 18
Kitchen
- Features: Flooring - Vinyl
- Level: Main
- Area: 280 Square Feet
- Dimensions: 20 X 14
Laundry
- Features: Flooring - Vinyl
- Level: Main
Living room
- Features: Flooring - Carpet
- Level: Main
- Area: 182 Square Feet
- Dimensions: 15 X 14
Heating
- Heat Pump, Electric
Cooling
- Heat Pump, Central Air, Electric
Appliances
- Included: Water Heater, Refrigerator, Cooktop, Microwave, Dishwasher, Disposal, Exhaust Fan, Electric Water Heater
- Laundry: Washer/Dryer Hookups Only, Laundry Room
Features
- Attic, Breakfast Area, Family Room Off Kitchen, Kitchen Island, Combination Kitchen/Living, Kitchen - Table Space, Dining Area, Eat-in Kitchen, Primary Bath(s), Chair Railings, Crown Molding, Recessed Lighting, Floor Plan - Traditional, Dry Wall, Vaulted Ceiling(s), Tray Ceiling(s)
- Windows: Bay/Bow, Screens, Double Pane Windows, Window Treatments
- Has basement: No
- Number of fireplaces: 1
- Fireplace features: Gas/Propane
Interior area
- Total structure area: 3,250
- Total interior livable area: 3,250 sqft
- Finished area above ground: 3,250
- Finished area below ground: 0
Property
Parking
- Total spaces: 6
- Parking features: Garage Door Opener, Garage Faces Front, Driveway, Asphalt, Off Street, Attached
- Attached garage spaces: 2
- Uncovered spaces: 4
Accessibility
- Accessibility features: Accessible Entrance
Features
- Levels: Two
- Stories: 2
- Patio & porch: Patio, Porch
- Exterior features: Play Area, Sidewalks
- Pool features: None
- Fencing: Electric
- Has view: Yes
- View description: Mountain(s), Pasture
Lot
- Size: 0.37 Acres
- Features: Landscaped, Premium
Details
- Additional structures: Above Grade, Below Grade
- Parcel number: 010A21.405.000000
- Zoning: R02
- Special conditions: Standard
Construction
Type & style
- Home type: SingleFamily
- Architectural style: Colonial
- Property subtype: Single Family Residence
Materials
- Combination, Brick
- Foundation: Crawl Space, Concrete Perimeter
- Roof: Shingle
Condition
- Very Good
- New construction: No
- Year built: 2005
Details
- Builder model: YORKSHIRE
- Builder name: RYAN HOMES
Utilities & green energy
- Sewer: Public Sewer
- Water: Well
- Utilities for property: Underground Utilities
Community & HOA
Community
- Security: Smoke Detector(s), Security System
- Subdivision: Stone Mill Estates
HOA
- Has HOA: No
Location
- Region: Greencastle
- Municipality: ANTRIM TWP
Financial & listing details
- Price per square foot: $142/sqft
- Tax assessed value: $44,770
- Annual tax amount: $6,715
- Date on market: 3/12/2025
- Listing agreement: Exclusive Right To Sell
- Listing terms: Cash,Conventional,FHA,USDA Loan,VA Loan
- Ownership: Fee Simple
- Road surface type: Paved
Price history
| Date | Event | Price |
|---|---|---|
| 4/21/2025 | Sold | $459,900$142/sqft |
Source:  Bright MLS #PAFL2025812 Report a problem Bright MLS #PAFL2025812 Report a problem | ||
| 3/22/2025 | Contingent | $459,900$142/sqft |
Source: Bright MLS #PAFL2025812 Report a problem | ||
| 3/12/2025 | Listed for sale | $459,900+31.4%$142/sqft |
Source: Bright MLS #PAFL2025812 Report a problem | ||
| 3/28/2017 | Listing removed | $349,900$108/sqft |
Source: RE/MAX Realty Agency, Inc. #FL9773687 Report a problem | ||
| 9/25/2016 | Listed for sale | $349,900-6.7%$108/sqft |
Source: RE/MAX Realty Agency #FL9773687 Report a problem | ||
| 12/6/2013 | Listing removed | $374,900$115/sqft |
Source: Exit Preferred Realty #FL8173266 Report a problem | ||
| 9/5/2013 | Listed for sale | $374,9000%$115/sqft |
Source: Exit Preferred Realty #FL8173266 Report a problem | ||
| 2/23/2006 | Sold | $374,933$115/sqft |
Source: Public Record Report a problem | ||
Public tax history
| Year | Property taxes | Tax assessment |
|---|---|---|
| 2024 | $6,903 +2.8% | $44,770 |
| 2023 | $6,715 | $44,770 |
| 2022 | $6,715 +2% | $44,770 |
| 2021 | $6,584 +2.7% | $44,770 |
| 2020 | $6,413 +2.7% | $44,770 |
| 2018 | $6,245 +386.9% | $44,770 |
| 2017 | $1,283 | $44,770 |
| 2016 | $1,283 +7.3% | $44,770 |
| 2015 | $1,195 | $44,770 |
| 2014 | $1,195 | $44,770 |
| 2013 | $1,195 +2.9% | $44,770 |
| 2012 | $1,162 | $44,770 |
| 2011 | $1,162 | $44,770 |
| 2010 | $1,162 +2% | $44,770 |
| 2009 | $1,139 +15.9% | $44,770 |
| 2008 | $983 +0.9% | $44,770 |
| 2007 | $974 | $44,770 |
Find assessor info on the county website
Neighborhood: 17225
Nearby homes
- $536,5004 bd3 ba3.8k sqft152 Harvest Wagon Way, Greencastle, PA 17225Off Market
- $430,0004 bd3 ba-- sqft196 Harvest Wagon Way, Greencastle, PA 17225Sold

- $400,0004 bd4 ba3.2k sqft136 Harvest Wagon Way, Greencastle, PA 17225Sold
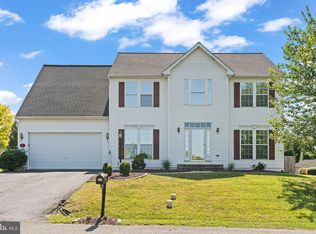
- $475,000-- bd3 ba3k sqft147 Harvest Wagon Way, Greencastle, PA 17225Off Market
- $459,7005 bd3 ba3.3k sqft114 Harvest Wagon Way, Greencastle, PA 17225Off Market
- $521,300-- bd3 ba2.7k sqft121 Harvest Wagon Way, Greencastle, PA 17225Off Market
- $495,900-- bd2 ba2.9k sqft169 Harvest Wagon Way, Greencastle, PA 17225Off Market
- $497,3004 bd4 ba4.3k sqft12801 Williamsport Pike, Greencastle, PA 17225Off Market
Nearby schools
GreatSchools rating
- NAGreencastle-Antrim Primary SchoolGrades: K-2Distance: 2.2 mi
- 7/10Greencastle-Antrim Middle SchoolGrades: 6-8Distance: 2.3 mi
- 7/10Greencastle-Antrim Senior High SchoolGrades: 9-12Distance: 2.4 mi
Schools provided by the listing agent
- Elementary: Greencastle-antrim
- Middle: Greencastle-antrim
- High: Greencastle-antrim
- District: Greencastle-antrim
Source: Bright MLS. This data may not be complete. We recommend contacting the local school district to confirm school assignments for this home.


Get pre-qualified for a loan
At Zillow Home Loans, we can pre-qualify you in as little as 5 minutes with no impact to your credit score.An equal housing lender. NMLS #10287.
Sell for more on Zillow
Get a Zillow Showcase℠ listing at no additional cost and you could sell for .
$483,900
2% more
+$9,678
With Zillow Showcase(estimated)
$493,578
- Pennsylvania
- Franklin County
- Greencastle
- 17225
- 174 Harvest Wagon Way
Nearby cities
Nearby zip codes
Other Greencastle Topics
