Skip main navigation
Sold for $250,000
  • $250,000

    174 Heath Dr., Longs, SC 29568

    3beds
    1,244sqft
    Single Family Residence
    Built in 2012
    6,969.6 Square Feet Lot
    $249,700 Zestimate®
    $201/sqft
    $1,832 Estimated rent

    Home value

    $249,700

    $235,000 - $265,000

    $1,832/mo

    Zestimate® history
    Loading
    Loading...

    Owner options

    List your home for rent

    $1,832/mo

    Rent Zestimate®

    Find your next renter with Zillow Rental Manager. Plus, with online applications, you can quickly screen prospective tenants – for free.

    Learn more

    $1,832/mo

    Rent Zestimate®

    Refinance and save

    $1,483/mo

    Est. payment

    Refinancing to a lower rate could help reduce your monthly payments and save thousands over the life of the loan.

    See today's rates

    $1,483/mo

    Est. payment

    Explore your selling options

    Work with a Zillow partner agent

    Leverage their expertise and Zillow's premium Showcase listings to get your home seen by more buyers.

    Get started

    List with your own agent

    Get your home in front of millions of buyers by listing it on Zillow.

    Learn how to do it

    Sell it yourself

    Take full control of how buyers see your home on Zillow by listing For Sale by Owner (FSBO).

    List your home

    What's special

    Beautiful landscapingPond viewsCathedral ceilingsScreened porch and patioOversized walk-in showerAbundance of natural lightSoaring ceilings
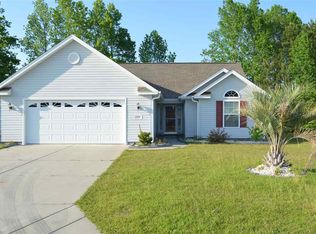
    Imagine starting each day with pond views and an abundance of natural light streaming through soaring ceilings - this 3-bedroom, 2-bath single-level home in Polo Farms makes it possible. The open living and dining areas feature cathedral ceilings and ceiling fans, creating a spacious, airy feel perfect for both everyday living and entertaining. The kitchen offers LVP/LVT flooring and flows directly to the dining area, which opens to a screened porch and patio overlooking the water. From here, enjoy relaxing evenings outdoors with stair access leading right down to the pond. The primary suite is designed for comfort with a tray ceiling, generous walk-in closet, and a private bath boasting an oversized walk-in shower, vanity, and linen closet. Additional bedrooms feature 9+ foot ceilings and fans, offering plenty of space and flexibility. An oversized garage - one of the largest in the community - provides exceptional storage and versatility. Beautiful landscaping with roses and mature plantings frames the home, adding charm and curb appeal. Located in a low HOA neighborhood, this home gives you more freedom and affordability with fewer restrictions. Just minutes from the famous Little River waterfront, iconic Cherry Grove Beach, and only a short drive to the North Carolina state line, this location offers easy access to coastal attractions, golf courses, shopping, dining, and entertainment. Conveniently situated near Hwy 905, with quick connections to Hwy 22 and Hwy 9, you'll have effortless access to everything the Grand Strand has to offer. Schedule your showing today and discover all the comfort, convenience, and charm this move-in ready home provides. Measurements are not guaranteed. Buyer is responsible for verifying.

    Zillow last checked:

    Listing updated:

    Listed by:

    Sollecito Advantage Group Office:843-650-0998,

    CB Sea Coast Advantage MI,

    Jennifer Donohue 410-440-1262,

    CB Sea Coast Advantage MI

    Bought with:

    Tracy Covone, 112778

    Beech Realty LLC

    Source: CCAR,MLS#: 2522155MLS LogoOriginating MLS: Coastal Carolinas Association of Realtors

    Facts & features

    Interior

    Bedrooms & bathrooms
    • Bedrooms: 3
    • Bathrooms: 2
    • Full bathrooms: 2
    Primary bedroom
    • Features: Tray Ceiling(s), Ceiling Fan(s), Linen Closet, Main Level Master, Walk-In Closet(s)
    Primary bathroom
    • Features: Separate Shower, Vanity
    Dining room
    • Features: Kitchen/Dining Combo, Living/Dining Room
    Kitchen
    • Features: Breakfast Bar, Pantry
    Living room
    • Features: Ceiling Fan(s), Vaulted Ceiling(s)
    Other
    • Features: Bedroom on Main Level, Entrance Foyer
    Heating
    • Central, Electric
    Cooling
    • Central Air
    Appliances
    • Included: Dishwasher, Microwave, Range, Refrigerator, Dryer, Washer
    • Laundry: Washer Hookup
    Features
    • Breakfast Bar, Bedroom on Main Level, Entrance Foyer
    • Flooring: Carpet, Tile, Vinyl
    • Doors: Insulated Doors
    Interior area
    • Total structure area: 1,784
    • Total interior livable area: 1,244 sqft

    Property

    Parking
    • Total spaces: 4
    • Parking features: Attached, Garage, Two Car Garage
    • Attached garage spaces: 2
    Features
    • Levels: One
    • Stories: 1
    • Patio & porch: Rear Porch, Front Porch, Patio, Porch, Screened
    • Exterior features: Porch, Patio
    • Waterfront features: Pond
    Lot
    • Size: 6,969 sqft
    • Features: Irregular Lot, Lake Front, Outside City Limits, Pond on Lot
    Details
    • Additional parcels included: ,
    • Parcel number: 26816010024
    • Zoning: RE
    • Special conditions: None

    Construction

    Type & style
    • Home type: SingleFamily
    • Architectural style: Traditional
    • Property subtype: Single Family Residence
    Materials
    • Vinyl Siding, Wood Frame
    • Foundation: Slab
    Condition
    • Resale
    • Year built: 2012

    Utilities & green energy

    • Water: Public
    • Utilities for property: Cable Available, Electricity Available, Phone Available, Sewer Available, Underground Utilities, Water Available
    Green energy
    • Energy efficient items: Doors, Windows

    Community & neighborhood

    Security
    • Security features: Smoke Detector(s)
    Community
    • Community features: Golf Carts OK, Long Term Rental Allowed
    Location
    • Region: Longs
    • Subdivision: Polo Farms

    HOA & financial

    HOA
    • Has HOA: Yes
    • HOA fee: $37 monthly
    • Amenities included: Owner Allowed Golf Cart, Owner Allowed Motorcycle, Pet Restrictions
    • Services included: Association Management, Common Areas

    Other

    Other facts
    • Listing terms: Cash,Conventional,FHA,VA Loan

    Price history

    DateEventPrice
    12/11/2025Sold$250,000-5.8%$201/sqft
    Source: CCAR #2522155 Report a problem
    11/3/2025Contingent$265,500$213/sqft
    Source: CCAR #2522155 Report a problem
    9/10/2025Listed for sale$265,500+7.5%$213/sqft
    Source: CCAR #2522155 Report a problem
    3/27/2023Sold$247,000-3.1%$199/sqft
    Source: CCAR #2223451 Report a problem
    2/3/2023Pending sale$255,000$205/sqft
    Source: CCAR #2223451 Report a problem
    12/10/2022Price change$255,000-1.9%$205/sqft
    Source: CCAR #2223451 Report a problem
    11/10/2022Price change$260,000-1.9%$209/sqft
    Source: CCAR #2223451 Report a problem
    10/28/2022Listed for sale$265,000$213/sqft
    Source: CCAR #2223451 Report a problem
    10/27/2022Pending sale$265,000$213/sqft
    Source: CCAR #2223451 Report a problem
    10/25/2022Listed for sale$265,000+63.1%$213/sqft
    Source: CCAR #2223451 Report a problem
    8/14/2020Sold$162,500-1.5%$131/sqft
    Source: CCAR #2013046 Report a problem
    7/3/2020Pending sale$164,900$133/sqft
    Source: Beach & Forest Realty #2013046 Report a problem
    6/27/2020Listed for sale$164,900+17.8%$133/sqft
    Source: Beach & Forest Realty #2013046 Report a problem
    11/17/2015Sold$140,000-6.4%$113/sqft
    Source: Public Record Report a problem
    10/15/2015Pending sale$149,500$120/sqft
    Source: Beach & Country Realty #1501318 Report a problem
    8/24/2015Price change$149,500-3.5%$120/sqft
    Source: Beach & Country Realty #1501318 Report a problem
    1/22/2015Listed for sale$154,900+16.8%$125/sqft
    Source: Beach & Country Realty #1501318 Report a problem
    9/18/2012Sold$132,625+728.9%$107/sqft
    Source: Public Record Report a problem
    7/19/2012Sold$16,000$13/sqft
    Source: Public Record Report a problem

    Public tax history

    YearProperty taxesTax assessment
    2025$822 -18.7%$250,465
    2024$1,010 $250,465 +53.7%
    2023-- $163,000
    2022$2,170 -13%$163,000
    2021$2,495 +748.3%--
    2020$294 --
    2019-- --
    2018$345 $5,420
    2017-- $5,420 -56.3%
    2016-- $12,408 +166.7%
    2015-- $4,652
    2014-- $4,652
    2013-- --
    2012-- --
    2010-- $1,680 +33.3%
    2009-- $1,260
    2008-- $1,260
    2007-- $1,260

    Find assessor info on the county website

    Neighborhood: 29568

    Nearby schools

    GreatSchools rating
    Schools provided by the listing agent
    • Elementary: Daisy Elementary School
    • Middle: Loris Middle School
    • High: Loris High School

    Source: CCAR. This data may not be complete. We recommend contacting the local school district to confirm school assignments for this home.

    Get pre-qualified for a loan
    At Zillow Home Loans, we can pre-qualify you in as little as 5 minutes with no impact to your credit score.

    An equal housing lender. NMLS #10287.

    Sell for more on Zillow
    Get a Zillow Showcase℠ listing at no additional cost and you could sell for .
    $249,700
    2% more
    +$4,994
    With Zillow Showcase(estimated)
    $254,694