Welcome to 174 Heather Hill Drive in the heart of West Seneca, NY! This charming 4-bedroom, 2.5-bathroom Brick & Vinyl Colonial offers 1,777 sq. ft. of thoughtfully designed living space and is proudly hitting the market for the first time. Set in a quiet, friendly neighborhood, this home blends classic character with everyday functionality. Step inside to the spacious living room featuring hardwood floors and bathed in natural sunlight, creating the perfect place to unwind or entertain. Just off the living room, the formal dining area offers a perfect setting for hosting dinner parties, holiday meals, or casual family gatherings. The kitchen offers plenty of cabinetry and ample counter space for meal prep. Adjacent to the kitchen is a cozy family room complete with fireplace—ideal for chilly evenings or relaxed weekends. A convenient half bathroom and first-floor laundry room add everyday ease and functionality. Upstairs, the generously sized primary bedroom features hardwood flooring and a private en-suite bathroom, offering a peaceful retreat at the end of the day. Three additional spacious bedrooms with ample closet space, perfect for family members, guests, or a home office setup. A second full bathroom serves the upper level. The full basement presents a world of possibilities—whether you need extra storage, a home gym, workshop, or potential for future finished space, there’s plenty of room to make it your own. Newer boiler, HWT and AC mini split units. Step outside and you’ll find a partially fenced backyard with a gazebo. The double-wide concrete driveway offers ample parking, and the attached garage and backyard shed provide even more storage solutions. Located close to schools, shopping, parks, and quick access to major roadways, this home delivers convenience along with comfort. Join us for an Open House on Saturday 04/05 from 1 PM to 3 PM. All offers are due by 12 PM on 04/11/2025.
Closed
$340,000
174 Heather Hill Dr, Buffalo, NY 14224
4beds
1,777sqft
Single Family Residence
Built in 1968
10,171 Square Feet Lot
$352,100 Zestimate®
$191/sqft
$2,894 Estimated rent
Home value
$352,100
$324,000 - $380,000
$2,894/mo
Zestimate® history
Owner options
List your home for rent
$2,894/mo
Rent Zestimate®
Find your next renter with Zillow Rental Manager. Plus, with online applications, you can quickly screen prospective tenants – for free.
$2,894/mo
Rent Zestimate®
Refinance and save
$2,357/mo
Est. payment
Refinancing to a lower rate could help reduce your monthly payments and save thousands over the life of the loan.
$2,357/mo
Est. payment
Explore your selling options
Work with a Zillow partner agent
Leverage their expertise and Zillow's premium Showcase listings to get your home seen by more buyers.
Get startedList with your own agent
Get your home in front of millions of buyers by listing it on Zillow.
Learn how to do itSell it yourself
Take full control of how buyers see your home on Zillow by listing For Sale by Owner (FSBO).
List your homeWhat's special
Natural sunlightSpacious bedroomsAttached garagePrivate en-suite bathroomGenerously sized primary bedroomFormal dining areaCozy family room
Zillow last checked:
Listing updated:
Listed by:
Carol Klein 716-671-3344,
HUNT Real Estate Corporation
Bought with:
Cindy Maze, 10301213053
RE/MAX Plus
Source: NYSAMLSs,MLS#: B1596535 Originating MLS: Buffalo
Originating MLS: BuffaloFacts & features
Interior
Bedrooms & bathrooms
- Bedrooms: 4
- Bathrooms: 3
- Full bathrooms: 2
- 1/2 bathrooms: 1
- Main level bathrooms: 1
Bedroom 1
- Level: Second
- Dimensions: 14.00 x 11.00
Bedroom 2
- Level: Second
- Dimensions: 15.00 x 10.00
Bedroom 3
- Level: Second
- Dimensions: 12.00 x 10.00
Bedroom 4
- Level: Second
- Dimensions: 12.00 x 10.00
Dining room
- Level: First
- Dimensions: 12.00 x 10.00
Family room
- Level: First
- Dimensions: 17.00 x 10.00
Kitchen
- Level: First
- Dimensions: 12.00 x 10.00
Laundry
- Level: First
- Dimensions: 6.00 x 6.00
Living room
- Level: First
- Dimensions: 16.00 x 12.00
Heating
- Ductless, Gas, Baseboard
Cooling
- Ductless, Zoned
Appliances
- Included: Dishwasher, Gas Cooktop, Gas Water Heater, Microwave, Refrigerator
- Laundry: Main Level
Features
- Separate/Formal Dining Room, Eat-in Kitchen, Separate/Formal Living Room, Bath in Primary Bedroom
- Flooring: Carpet, Hardwood, Laminate, Varies
- Basement: Full
- Number of fireplaces: 1
Interior area
- Total structure area: 1,777
- Total interior livable area: 1,777 sqft
Property
Parking
- Total spaces: 2
- Parking features: Attached, Garage, Garage Door Opener
- Attached garage spaces: 2
Features
- Levels: Two
- Stories: 2
- Patio & porch: Open, Porch
- Exterior features: Concrete Driveway, Fence
- Fencing: Partial
Lot
- Size: 10,171 Square Feet
- Dimensions: 65 x 154
- Features: Rectangular, Rectangular Lot, Residential Lot
Details
- Additional structures: Gazebo, Shed(s), Storage
- Parcel number: 1468001530500003083000
- Special conditions: Standard
Construction
Type & style
- Home type: SingleFamily
- Architectural style: Colonial,Two Story
- Property subtype: Single Family Residence
Materials
- Brick, Vinyl Siding
- Foundation: Poured
- Roof: Asphalt
Condition
- Resale
- Year built: 1968
Utilities & green energy
- Sewer: Connected
- Water: Connected, Public
- Utilities for property: Electricity Connected, Sewer Connected, Water Connected
Community & HOA
Location
- Region: Buffalo
Financial & listing details
- Price per square foot: $191/sqft
- Tax assessed value: $63,600
- Annual tax amount: $6,227
- Date on market: 4/3/2025
- Cumulative days on market: 8 days
- Listing terms: Cash,Conventional,FHA,VA Loan
Price history
| Date | Event | Price |
|---|---|---|
| 6/11/2025 | Sold | $340,000+23.6%$191/sqft |
Source:  NYSAMLSs #B1596535 Report a problem NYSAMLSs #B1596535 Report a problem | ||
| 4/13/2025 | Pending sale | $275,000$155/sqft |
Source: NYSAMLSs #B1596535 Report a problem | ||
| 4/3/2025 | Listed for sale | $275,000+685.7%$155/sqft |
Source: NYSAMLSs #B1596535 Report a problem | ||
| 1/28/2013 | Sold | $35,000$20/sqft |
Source: Public Record Report a problem | ||
Public tax history
| Year | Property taxes | Tax assessment |
|---|---|---|
| 2025 | -- | $63,600 |
| 2024 | -- | $63,600 |
| 2023 | -- | $63,600 |
| 2022 | -- | $63,600 |
| 2021 | -- | $63,600 |
| 2020 | -- | $63,600 |
| 2019 | -- | $63,600 |
| 2018 | -- | $63,600 |
| 2017 | $4,474 +57.9% | $63,600 |
| 2016 | $2,833 | $63,600 |
| 2015 | -- | $63,600 |
| 2014 | -- | $63,600 |
| 2013 | -- | $63,600 |
| 2012 | -- | $63,600 |
| 2011 | -- | $63,600 |
| 2010 | -- | $63,600 |
| 2009 | -- | $63,600 |
| 2008 | -- | $63,600 |
| 2007 | -- | $63,600 |
| 2006 | -- | $63,600 |
| 2005 | -- | $63,600 |
| 2004 | -- | $63,600 |
| 2003 | -- | $63,600 |
| 2002 | -- | $63,600 |
| 2001 | -- | $63,600 |
| 2000 | -- | $63,600 |
Find assessor info on the county website
Neighborhood: 14224
Nearby homes
- $423,6005 bd3 ba2.3k sqft180 Heather Hill Dr, Buffalo, NY 14224Off Market
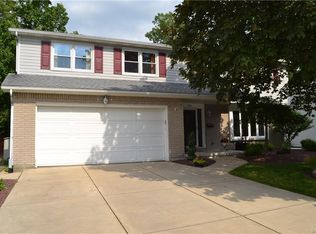
- $290,0003 bd2 ba1.1k sqft168 Heather Hill Dr, Buffalo, NY 14224Sold
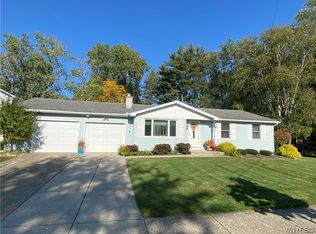
- $345,4003 bd2 ba2.3k sqft188 Heather Hill Dr, Buffalo, NY 14224Off Market
- $309,7003 bd1 ba1.1k sqft165 Willowcrest Dr, Buffalo, NY 14224Off Market
- $261,0003 bd2 ba999 sqft168 Willowcrest Dr, Buffalo, NY 14224Sold
- $328,0003 bd3 ba1.6k sqft167 Heather Hill Dr, Buffalo, NY 14224Off Market
- $272,7003 bd1 ba1.4k sqft196 Heather Hill Dr, Buffalo, NY 14224Off Market
- $469,0006 bd2 ba2.8k sqft160 Heather Hill Dr, Buffalo, NY 14224Off Market
Nearby schools
GreatSchools rating
- 5/10Allendale Elementary SchoolGrades: K-5Distance: 1.1 mi
- 5/10West Middle SchoolGrades: 6-8Distance: 2.4 mi
- 6/10West Seneca West Senior High SchoolGrades: 9-12Distance: 2.2 mi
Schools provided by the listing agent
- District: West Seneca
Source: NYSAMLSs. This data may not be complete. We recommend contacting the local school district to confirm school assignments for this home.
Sell for more on Zillow
Get a Zillow Showcase℠ listing at no additional cost and you could sell for .
$352,100
2% more
+$7,042
With Zillow Showcase(estimated)
$359,142
- New York
- Erie County
- Buffalo
- 14224
- 174 Heather Hill Dr
Nearby cities
Nearby neighborhoods
Nearby zip codes
Other Buffalo Topics
