Skip main navigation
Closed
  • $470,000

    174 Heather Ln, Staunton, VA 24401

    4beds
    2,922sqft
    Single Family Residence
    Built in 2003
    0.3 Acres Lot
    $512,400 Zestimate®
    $161/sqft
    $2,704 Estimated rent

    Home value

    $512,400

    $487,000 - $538,000

    $2,704/mo

    Zestimate® history
    Loading
    Loading...

    Owner options

    List your home for rent

    $2,704/mo

    Rent Zestimate®

    Find your next renter with Zillow Rental Manager. Plus, with online applications, you can quickly screen prospective tenants – for free.

    Learn more

    $2,704/mo

    Rent Zestimate®

    Refinance and save

    $2,996/mo

    Est. payment

    Refinancing to a lower rate could help reduce your monthly payments and save thousands over the life of the loan.

    See today's rates

    $2,996/mo

    Est. payment

    Explore your selling options

    Work with a Zillow partner agent

    Leverage their expertise and Zillow's premium Showcase listings to get your home seen by more buyers.

    Get started

    List with your own agent

    Get your home in front of millions of buyers by listing it on Zillow.

    Learn how to do it

    Sell it yourself

    Take full control of how buyers see your home on Zillow by listing For Sale by Owner (FSBO).

    List your home

    What's special

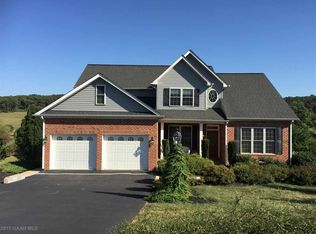
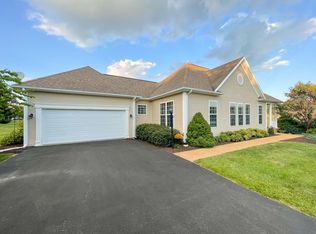
    Welcome to this beautiful family home nestled in Spring Lakes Subdivision.This charming property offers a perfect blend of comfort, convenience, and a gorgeous lake view. With 4 bedrooms, 2 full bathrooms, 2 half bathrooms and ample living space. As you enter, you'll be greeted by a spacious living area featuring large windows that flood the space with natural light. The adjacent dining area flows seamlessly into the kitchen, creating an open and inviting atmosphere perfect for entertaining guests. The kitchen boasts modern appliances, plenty of cabinet space, and a breakfast bar for casual dining. From here, step outside through the beautiful sunroom onto the deck overlooking the beautiful fenced backyard – the perfect spot for enjoying morning coffee or evening barbecues. The master bedroom is a tranquil retreat, complete with a walk-in closet and ensuite bathroom with whirlpool bathtub. The finished basement with a bar will be a treat for watching the big game or escaping the day. Enjoy the Spring Lakes Community offering pool, Tennis, PickleBall, Gym, Walking Trails, and Lake.

    Zillow last checked:

    Listing updated:

    Listed by:

    ON POINT PROPERTIES LLC TEAM 540-649-1232,

    EPIQUE REALTY

    Bought with:

    ELEVATE REALTY LLC TEAM, 226037762

    KLINE MAY REALTY, LLC

    Source: CAAR,MLS#: 653531MLS LogoOriginating MLS: Greater Augusta Association of Realtors Inc

    Facts & features

    Interior

    Bedrooms & bathrooms
    • Bedrooms: 4
    • Bathrooms: 4
    • Full bathrooms: 2
    • 1/2 bathrooms: 2
    • Main level bathrooms: 1
    Rooms
    • Room types: Bathroom, Bonus Room, Bedroom, Dining Room, Full Bath, Half Bath, Kitchen, Laundry, Living Room, Office, Sunroom
    Primary bedroom
    • Level: Second
    Bedroom
    • Level: Second
    Bedroom
    • Level: Second
    Primary bathroom
    • Level: Second
    Bathroom
    • Level: Second
    Other
    • Level: First
    Bonus room
    • Level: Second
    Dining room
    • Level: First
    Half bath
    • Level: First
    Kitchen
    • Level: First
    Laundry
    • Level: Second
    Living room
    • Level: First
    Sunroom
    • Level: First
    Heating
    • Central, Heat Pump, Propane
    Cooling
    • Central Air
    Appliances
    • Included: Dishwasher, Electric Cooktop, Disposal, Microwave, Refrigerator, Dryer, Washer
    Features
    • Breakfast Bar, Home Office, Recessed Lighting
    • Flooring: Carpet, Hardwood, Laminate
    • Basement: Exterior Entry,Full,Finished,Interior Entry
    • Has fireplace: Yes
    • Fireplace features: Gas, Gas Log
    Interior area
    • Total structure area: 3,494
    • Total interior livable area: 2,922 sqft
    • Finished area above ground: 2,394
    • Finished area below ground: 528

    Property

    Parking
    • Total spaces: 2
    • Parking features: Asphalt, Attached, Garage Faces Front, Garage, Garage Door Opener, Off Street
    • Attached garage spaces: 2
    Features
    • Levels: Two
    • Stories: 2
    • Patio & porch: Rear Porch, Deck, Glass Enclosed
    • Exterior features: Dog Run, Fence, Propane Tank - Leased
    • Pool features: Community, Pool, Association
    • Fencing: Vinyl,Fenced,Partial
    • Has view: Yes
    • View description: Water
    • Has water view: Yes
    • Water view: Water
    Lot
    • Size: 0.3 Acres
    • Features: Landscaped, Waterfront
    Details
    • Parcel number: 055/G 6/6 /9 /
    • Zoning description: PUD Planned Unit Development

    Construction

    Type & style
    • Home type: SingleFamily
    • Property subtype: Single Family Residence
    Materials
    • Stick Built, Vinyl Siding
    • Foundation: Block, Brick/Mortar
    • Roof: Architectural
    Condition
    • New construction: No
    • Year built: 2003

    Utilities & green energy

    • Sewer: Public Sewer
    • Water: Public
    • Utilities for property: Cable Available, Propane

    Community & HOA

    Community
    • Features: Pool
    • Security: Dead Bolt(s), Smoke Detector(s)
    • Subdivision: SPRING LAKES
    HOA
    • Has HOA: Yes
    • Amenities included: Clubhouse, Fitness Center, Pool, Tennis Court(s)
    • HOA fee: $96 monthly
    Location
    • Region: Staunton

    Financial & listing details

    • Price per square foot: $161/sqft
    • Tax assessed value: $485,200
    • Annual tax amount: $2,523
    • Date on market: 5/30/2024
    • Cumulative days on market: 74 days

    Price history

    DateEventPrice
    9/5/2024Sold$470,000-7.7%$161/sqft
    Source: CAAR #653531 Report a problem
    8/14/2024Pending sale$509,000$174/sqft
    Source: GASAOR #653531 Report a problem
    8/8/2024Price change$509,000-3%$174/sqft
    Source: GASAOR #653531 Report a problem
    7/24/2024Price change$525,000-2.6%$180/sqft
    Source: GASAOR #653531 Report a problem
    7/10/2024Price change$539,000-0.9%$184/sqft
    Source: GASAOR #653531 Report a problem
    6/16/2024Price change$544,000-0.9%$186/sqft
    Source: GASAOR #653531 Report a problem
    5/31/2024Listed for sale$549,000+48.4%$188/sqft
    Source: GASAOR #653531 Report a problem
    4/12/2019Sold$370,000-4.9%$127/sqft
    Source: Public Record Report a problem
    11/29/2018Listed for sale$389,000$133/sqft
    Source: KLINE MAY REALTY, LLC #583829 Report a problem

    Public tax history

    YearProperty taxesTax assessment
    2025$2,523 $485,200
    2024$2,523 +30.4%$485,200 +57.9%
    2023$1,935 $307,200
    2022$1,935 $307,200
    2021$1,935 $307,200
    2020$1,935 $307,200
    2019$1,935 -30.5%$307,200 +10.3%
    2018$2,785 +72.4%$278,545
    2017$1,615 +5%$278,545
    2016$1,538 $278,545
    2015$1,538 $278,545
    2014$1,538 $278,545 -13.1%
    2013$1,538 $320,400
    2012-- $320,400
    2010-- $320,400
    2009-- $320,400
    Find assessor info on the county website

    Neighborhood: 24401

    Nearby schools

    GreatSchools rating
    Schools provided by the listing agent
    • Elementary: Riverheads
    • Middle: Riverheads
    • High: Riverheads

    Source: CAAR. This data may not be complete. We recommend contacting the local school district to confirm school assignments for this home.

    Sell for more on Zillow
    Get a Zillow Showcase℠ listing at no additional cost and you could sell for .
    $512,400
    2% more
    +$10,248
    With Zillow Showcase(estimated)
    $522,648
    Sell for more on Zillow
    Get a Zillow Showcase℠ listing at no additional cost and you could sell for .
    $512,400
    2% more
    +$10,248
    With Zillow Showcase(estimated)
    $522,648