Welcome to 174 High Point Dr, Longmont! This wonderfully appointed townhome lives and feels like you're in a single family home without all of the hassle of a yard and exterior maintenance. From the moment you arrive you will notice the stunning modern curb appeal of the lovely Highlands at Fox Hill community! The gated and fenced entrance leads you to a relaxing west facing covered patio. Upon entering the unit you are greeted by the open floor concept and stylish finishes throughout the main level. The gorgeous kitchen features black leathered granite counter tops, a large kitchen island with plenty of countertop space and modern stainless appliances including a 5 burner gas range. The kitchen flows seamlessly either to the separate dining area or the spacious living room which includes a gas fireplace and ceiling to floor window arrangement, allowing a cascade of natural light to enter the space from the west. The main level includes 2 bedrooms, one of which is the large primary bedroom that includes a large walk-in closet and contemporary 3/4 ensuite bathroom with plenty of elbow room. The guest bedroom includes its own ensuite as well and the large laundry room has the perfect amount of space to work and store any cleaning materials out of sight. The expansive basement has a massive rec room allowing tons of flexibility in how you use the space as well as a 3rd bedroom and 3/4 bathroom allowing all to be comfortable. The large storage area is the perfect space to store seasonal goods, or could be finished for even more finished square feet. The amenities in this community are amazing! The resort-like pool & clubhouse sit next to private tennis courts and pickle ball courts. Come take a look today for your opportunity to own this immaculate townhome! Amenities are available to members of Fox Hill Golf Club
Sold for $700,000
$700,000
174 High Point Dr, Longmont, CO 80504
3beds
3,072sqft
Townhouse
Built in 2022
3,854 Square Feet Lot
$692,700 Zestimate®
$228/sqft
$3,400 Estimated rent
Home value
$692,700
$644,000 - $748,000
$3,400/mo
Zestimate® history
Owner options
List your home for rent
$3,400/mo
Rent Zestimate®
Find your next renter with Zillow Rental Manager. Plus, with online applications, you can quickly screen prospective tenants – for free.
$3,400/mo
Rent Zestimate®
Refinance and save
$4,277/mo
Est. payment
Refinancing to a lower rate could help reduce your monthly payments and save thousands over the life of the loan.
$4,277/mo
Est. payment
Explore your selling options
Work with a Zillow partner agent
Leverage their expertise and Zillow's premium Showcase listings to get your home seen by more buyers.
Get startedList with your own agent
Get your home in front of millions of buyers by listing it on Zillow.
Learn how to do itSell it yourself
Take full control of how buyers see your home on Zillow by listing For Sale by Owner (FSBO).
List your homeWhat's special
Gas fireplaceStylish finishesModern stainless appliancesExpansive basementGated and fenced entranceModern curb appealBlack leathered granite countertops
Zillow last checked:
Listing updated:
Listed by:
Ryan Livingston 970-226-3990,
RE/MAX Alliance-FTC South,
Dennis Schick 970-567-3942,
RE/MAX Alliance-FTC South
Bought with:
Rich Segrist, 100070181
HomeSmart
Source: IRES as distributed by MLS GRID,MLS#: 1031094
Facts & features
Interior
Bedrooms & bathrooms
- Bedrooms: 3
- Bathrooms: 3
- Full bathrooms: 3
- Main level bathrooms: 2
Primary bedroom
- Description: Carpet
- Features: 3/4 Primary Bath
- Level: Main
- Area: 208 Square Feet
- Dimensions: 13 x 16
Bedroom 2
- Description: Carpet
- Level: Main
- Area: 144 Square Feet
- Dimensions: 12 x 12
Bedroom 3
- Description: Carpet
- Level: Basement
- Area: 168 Square Feet
- Dimensions: 14 x 12
Dining room
- Description: Wood
- Level: Main
- Area: 88 Square Feet
- Dimensions: 8 x 11
Kitchen
- Description: Wood
- Level: Main
- Area: 121 Square Feet
- Dimensions: 11 x 11
Laundry
- Description: Tile
- Level: Main
- Area: 64 Square Feet
- Dimensions: 8 x 8
Living room
- Description: Wood
- Level: Main
- Area: 210 Square Feet
- Dimensions: 14 x 15
Recreation room
- Description: Carpet
- Level: Basement
- Area: 558 Square Feet
- Dimensions: 31 x 18
Heating
- Forced Air, Humidity Control
Cooling
- Central Air
Appliances
- Included: Gas Range, Dishwasher, Washer, Dryer, Microwave
- Laundry: Washer/Dryer Hookup
Features
- Separate Dining Room, Cathedral Ceiling(s), Open Floorplan, Pantry, Walk-In Closet(s)
- Windows: Window Coverings
- Basement: Full,Partially Finished,Built-In Radon
- Has fireplace: Yes
- Fireplace features: Gas, Living Room
Interior area
- Total structure area: 1,542
- Total interior livable area: 3,072 sqft
- Finished area above ground: 1,542
Property
Parking
- Total spaces: 2
- Parking features: Garage Door Opener, Attached
- Attached garage spaces: 2
- Details: Attached
Accessibility
- Accessibility features: Accessible Doors, Main Floor Bath, Accessible Bedroom, Stall Shower
Features
- Levels: One
- Stories: 1
- Patio & porch: Patio, Enclosed
- Fencing: Fenced
Lot
- Size: 3,854 Square Feet
- Features: Level, Paved, Curbs, Gutters, Sidewalks, Street Light
Details
- Parcel number: R0613774
- Zoning: RES
- Special conditions: Private Owner
Construction
Type & style
- Home type: Townhouse
- Property subtype: Townhouse
- Attached to another structure: Yes
Materials
- Frame, Stone
- Roof: Composition
Condition
- New construction: No
- Year built: 2022
Details
- Builder model: Devon II
- Builder name: Landmark Homes
Utilities & green energy
- Electric: City
- Gas: Xcel
- Sewer: Public Sewer
- Water: City
- Utilities for property: Natural Gas Available, Electricity Available, Cable Available, Individual Meter-Electric, Individual Meter-Gas, High Speed Avail
Green energy
- Energy efficient items: Windows, High Efficiency Furnace, Thermostat
Community & HOA
Community
- Features: Clubhouse, Tennis Court(s), Pool, Fitness Center, Park
- Subdivision: Highlands At Fox Hill Minor
HOA
- Has HOA: Yes
- Services included: Common Amenities, Trash, Snow Removal, Maintenance Grounds, Management, Exterior Maintenance, Cable TV, Water, Insurance, Sewer
- HOA fee: $250 monthly
- HOA phone: 970-353-3000
Location
- Region: Longmont
Financial & listing details
- Price per square foot: $228/sqft
- Tax assessed value: $631,400
- Annual tax amount: $3,411
- Date on market: 4/14/2025
- Listing terms: Cash,Conventional
- Exclusions: Seller's Personal Property
- Electric utility on property: Yes
- Road surface type: Asphalt
Price history
| Date | Event | Price |
|---|---|---|
| 6/2/2025 | Sold | $700,000$228/sqft |
Source:  IRES as distributed by MLS GRID #1031094 Report a problem IRES as distributed by MLS GRID #1031094 Report a problem | ||
| 4/30/2025 | Pending sale | $700,000$228/sqft |
Source:  REcolorado as distributed by MLS GRID #IR1031094 Report a problem REcolorado as distributed by MLS GRID #IR1031094 Report a problem | ||
| 4/14/2025 | Listed for sale | $700,000+2.3%$228/sqft |
Source: IRES as distributed by MLS GRID #1031094 Report a problem | ||
| 7/20/2023 | Sold | $684,288+9.5%$223/sqft |
Source: IRES as distributed by MLS GRID #970555 Report a problem | ||
| 7/9/2022 | Pending sale | $624,900$203/sqft |
Source:  RE/MAX International #970555 Report a problem RE/MAX International #970555 Report a problem | ||
| 7/8/2022 | Listed for sale | $624,900$203/sqft |
Source: IRES as distributed by MLS GRID #970555 Report a problem | ||
Public tax history
| Year | Property taxes | Tax assessment |
|---|---|---|
| 2025 | $3,411 +360.7% | $39,462 +0.3% |
| 2024 | $740 -75.6% | $39,349 +237.9% |
| 2023 | $3,036 | $11,645 -62% |
| 2022 | -- | $30,682 |
Find assessor info on the county website
Neighborhood: 80504
Nearby homes
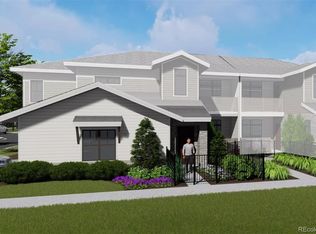
- $449,658-- bd-- ba1.2k sqft370 High Point Dr #D-106, Longmont, CO 80504Sold
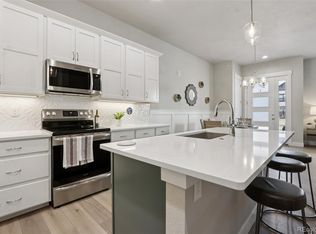
- $589,0003 bd4 ba2k sqft176 High Point Dr, Longmont, CO 80504New Construction
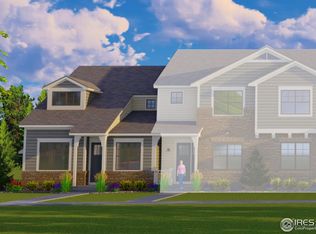
- $619,9043 bd3 ba2.6k sqft172 High Point Dr, Longmont, CO 80504Sold
- $509,2252 bd3 ba2k sqft206 High Point Dr, Longmont, CO 80504Sold

- $420,0651 bd2 ba1k sqft235 High Point Dr BUILDING E-206, Longmont, CO 80504Pending
- $3,2003 bd3 ba1.6k sqft168 High Point Dr, Longmont, CO 80504For Rent
- $463,4423 bd2 ba1.5k sqft370 High Point Dr BUILDING D-201, Longmont, CO 80504Sold
- $433,9802 bd2 ba1.2k sqft350 High Point Dr #C-105, Longmont, CO 80504Sold
Nearby schools
GreatSchools rating
- 5/10Rocky Mountain Elementary SchoolGrades: PK-5Distance: 0.9 mi
- 4/10Trail Ridge Middle SchoolGrades: 6-8Distance: 1 mi
- 3/10Skyline High SchoolGrades: 9-12Distance: 1.7 mi
Schools provided by the listing agent
- Elementary: Rocky Mountain
- Middle: Trail Ridge
- High: Skyline
Source: IRES as distributed by MLS GRID. This data may not be complete. We recommend contacting the local school district to confirm school assignments for this home.
Get a cash offer in 3 minutes
Find out how much your home could sell for in as little as 3 minutes with a no-obligation cash offer.
Estimated market value
$692,700
Get a cash offer in 3 minutes
Find out how much your home could sell for in as little as 3 minutes with a no-obligation cash offer.
Estimated market value
$692,700
- Colorado
- Boulder County
- Longmont
- 80504
- 174 High Point Dr
Nearby cities
Nearby neighborhoods
Nearby zip codes
Other Longmont Topics
