Skip main navigation
Sold for $300,000
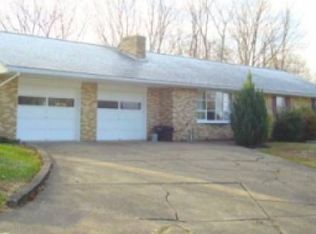
Street View
  • $300,000

    174 Highland Ln, Halifax, PA 17032

    4beds
    2,321sqft
    Single Family Residence
    Built in 1962
    0.57 Acres Lot
    $307,900 Zestimate®
    $129/sqft
    $2,048 Estimated rent

    Home value

    $307,900

    $280,000 - $339,000

    $2,048/mo

    Zestimate® history
    Loading
    Loading...

    Owner options

    List your home for rent

    $2,048/mo

    Rent Zestimate®

    Find your next renter with Zillow Rental Manager. Plus, with online applications, you can quickly screen prospective tenants – for free.

    Learn more

    $2,048/mo

    Rent Zestimate®

    Refinance and save

    $1,922/mo

    Est. payment

    Refinancing to a lower rate could help reduce your monthly payments and save thousands over the life of the loan.

    See today's rates

    $1,922/mo

    Est. payment

    Explore your selling options

    Work with a Zillow partner agent

    Leverage their expertise and Zillow's premium Showcase listings to get your home seen by more buyers.

    Get started

    List with your own agent

    Get your home in front of millions of buyers by listing it on Zillow.

    Learn how to do it

    Sell it yourself

    Take full control of how buyers see your home on Zillow by listing For Sale by Owner (FSBO).

    List your home

    What's special

    Dual patiosHumidity controlRadiant heated tile floorsQuiet streetPremium spacepak systemUtility spaceEstablished landscaping
    Welcome to 174 Highland Lane — a truly special brick rancher tucked away at the end of a quiet street in Halifax Borough. This 4–5 bedroom home has been thoughtfully designed and is full of one-of-a-kind features that set it apart. Enjoy radiant heated tile floors in the main bathroom, an attached greenhouse perfect for year-round gardening, and a professionally designed home theater complete with a motorized projector screen — projector and couches included! Whether you're hosting friends or sipping coffee in solitude, the dual patios create the perfect backdrop for any occasion. The home is heated by an automatic Keystoker coal stove, paired with propane for reliable, efficient warmth. Central air is provided by a premium SpacePak system with humidity control. Downstairs, you'll find a full bath, movie room, utility space, greenhouse and a large bonus room with oversized entry, shelving, and natural light — ideal for hobbies, guests, or extended living. This home blends privacy and convenience with established landscaping, thoughtful upgrades, and charm throughout. Call today to schedule your private showing — you won’t want to miss it!

    Zillow last checked:

    Listing updated:

    Listed by:

    Ashley Lindsay 717-706-0405,

    Keller Williams of Central PA

    Bought with:

    Francesca Imboden, RS355154

    Iron Valley Real Estate of Central PA

    Source: Bright MLS,MLS#: PADA2047190MLS Logo

    Facts & features

    Interior

    Bedrooms & bathrooms
    • Bedrooms: 4
    • Bathrooms: 2
    • Full bathrooms: 2
    • Main level bathrooms: 1
    • Main level bedrooms: 3
    Primary bedroom
    • Description: X
    • Level: Main
    Bedroom 1
    • Description: X
    • Level: Unspecified
    Bedroom 2
    • Description: X
    • Level: Main
    Bedroom 3
    • Description: X
    • Level: Main
    Bedroom 4
    • Description: X
    • Level: Unspecified
    Bedroom 5
    • Description: X
    • Level: Unspecified
    Den
    • Description: X
    • Level: Lower
    Dining room
    • Description: X
    • Level: Unspecified
    Family room
    • Level: Unspecified
    Foyer
    • Level: Unspecified
    Foyer
    • Level: Unspecified
    Kitchen
    • Description: X
    • Level: Unspecified
    Laundry
    • Description: X
    • Level: Unspecified
    Laundry
    • Level: Unspecified
    Other
    • Description: X
    • Level: Unspecified
    Other
    • Description: X
    • Level: Lower
    Other
    • Description: X
    • Level: Main
    Storage room
    • Level: Unspecified
    Workshop
    • Level: Unspecified
    Heating
    • Central, Forced Air, Radiant, Other, Propane
    Cooling
    • Central Air, Electric
    Appliances
    • Included: Central Vacuum, Oven/Range - Gas, Water Heater
    • Laundry: In Basement, Laundry Room
    Features
    • Breakfast Area, Combination Dining/Living, Additional Stairway, Built-in Features, Central Vacuum, Pantry, Spiral Staircase
    • Flooring: Carpet, Hardwood, Heated, Tile/Brick, Wood
    • Doors: Storm Door(s)
    • Basement: Partial,Walk-Out Access,Full,Interior Entry,Partially Finished
    • Number of fireplaces: 2
    • Fireplace features: Brick
    Interior area
    • Total structure area: 3,057
    • Total interior livable area: 2,321 sqft
    • Finished area above ground: 1,614
    • Finished area below ground: 707

    Property

    Parking
    • Total spaces: 6
    • Parking features: Driveway, Off Street, Attached Carport
    • Carport spaces: 2
    • Uncovered spaces: 4
    Accessibility
    • Accessibility features: 2+ Access Exits
    Features
    • Levels: Bi-Level,Multi/Split,One
    • Stories: 1
    • Patio & porch: Deck, Patio, Porch
    • Exterior features: Lighting, Balcony
    • Pool features: None
    • Has view: Yes
    • View description: Trees/Woods
    Lot
    • Size: 0.57 Acres
    • Features: Backs to Trees, Private, SideYard(s), Rear Yard, Front Yard
    Details
    • Additional structures: Above Grade, Below Grade
    • Parcel number: 280160140000000
    • Zoning: RESIDENTIAL
    • Special conditions: Standard

    Construction

    Type & style
    • Home type: SingleFamily
    • Architectural style: Raised Ranch/Rambler,Ranch/Rambler
    • Property subtype: Single Family Residence
    Materials
    • Block, Brick, Stick Built
    • Foundation: Block
    • Roof: Shingle
    Condition
    • Very Good
    • New construction: No
    • Year built: 1962

    Utilities & green energy

    • Sewer: Public Sewer
    • Water: Public
    • Utilities for property: Propane

    Community & neighborhood

    Location
    • Region: Halifax
    • Subdivision: None Available
    • Municipality: HALIFAX BORO

    Other

    Other facts
    • Listing agreement: Exclusive Right To Sell
    • Listing terms: Conventional,Cash
    • Ownership: Fee Simple

    Price history

    DateEventPrice
    8/6/2025Sold$300,000+0%$129/sqft
    Source: Bright MLS #PADA2047190 Report a problem
    7/12/2025Pending sale$299,900$129/sqft
    Source: Bright MLS #PADA2047190 Report a problem
    7/10/2025Listed for sale$299,900+38.8%$129/sqft
    Source: Bright MLS #PADA2047190 Report a problem
    3/24/2021Listing removed--
    Source: Owner Report a problem
    6/30/2020Sold$216,000-4%$93/sqft
    Source: Public Record Report a problem
    5/21/2020Listed for sale$225,000+12.8%$97/sqft
    Source: Owner Report a problem
    12/3/2019Listing removed$199,500$86/sqft
    Source: Owner Report a problem
    11/11/2019Pending sale$199,500$86/sqft
    Source: Owner Report a problem
    9/12/2019Listed for sale$199,500+66.3%$86/sqft
    Source: Owner Report a problem
    6/26/2012Sold$120,000$52/sqft
    Source: Public Record Report a problem

    Public tax history

    YearProperty taxesTax assessment
    2025$4,432 +9.1%$109,700
    2023$4,063 +3.6%$109,700
    2022$3,922 +2.9%$109,700
    2021$3,811 +183.5%$109,700
    2020$1,344 $109,700
    2019$1,344 +8.9%$109,700
    2018$1,235 $109,700
    2017-- $109,700
    2016-- $109,700
    2015-- $109,700
    2014-- $109,700
    2013-- $109,700 +8.5%
    2012-- $101,100
    2011-- $101,100
    2010-- $101,100
    2008-- $101,100
    2007-- $101,100
    2006-- $101,100

    Find assessor info on the county website

    Neighborhood: 17032

    Nearby schools

    GreatSchools rating
    Schools provided by the listing agent
    • High: Halifax Area
    • District: Halifax Area

    Source: Bright MLS. This data may not be complete. We recommend contacting the local school district to confirm school assignments for this home.

    Get pre-qualified for a loan
    At Zillow Home Loans, we can pre-qualify you in as little as 5 minutes with no impact to your credit score.

    An equal housing lender. NMLS #10287.

    Sell for more on Zillow
    Get a Zillow Showcase℠ listing at no additional cost and you could sell for .
    $307,900
    2% more
    +$6,158
    With Zillow Showcase(estimated)
    $314,058