This charming, brick 3 bedroom, 2 bath ranch home offers spacious living areas that include a nice eat-in kitchen, living room, dining area and a large laundry room. Also, a full sized wood burning fireplace off the dining area. The shared bathroom was recently remodeled with beautiful shiplap and tiled walk-in shower. Attached side carport with room for two cars and great storage . A portion of the back yard is fenced and has a shed for storage located within the fenced portion of the yard. This home is on a large .69 acre corner lot that is in a x-zone. No flood insurance! Located in Highland Park neighborhood with easy access to shopping and schools.
Sold for $299,900
$299,900
174 Highland Park Dr, Brunswick, GA 31523
3beds
2,251sqft
Single Family Residence
Built in 1960
0.69 Acres Lot
$317,400 Zestimate®
$133/sqft
$2,403 Estimated rent
Home value
$317,400
$286,000 - $349,000
$2,403/mo
Zestimate® history
Owner options
List your home for rent
$2,403/mo
Rent Zestimate®
Find your next renter with Zillow Rental Manager. Plus, with online applications, you can quickly screen prospective tenants – for free.
$2,403/mo
Rent Zestimate®
Refinance and save
$1,771/mo
Est. payment
Refinancing to a lower rate could help reduce your monthly payments and save thousands over the life of the loan.
$1,771/mo
Est. payment
Explore your selling options
Work with a Zillow partner agent
Leverage their expertise and Zillow's premium Showcase listings to get your home seen by more buyers.
Get startedList with your own agent
Get your home in front of millions of buyers by listing it on Zillow.
Learn how to do itSell it yourself
Take full control of how buyers see your home on Zillow by listing For Sale by Owner (FSBO).
List your homeWhat's special
Zillow last checked:
Listing updated:
Listed by:
Freddy Stroud 912-638-1144,
Georgia Coast Realty
Bought with:
Chazz Tillman, 413348
Duckworth Properties BWK
Source: Scout MLS,MLS#: 1641904
Facts & features
Interior
Bedrooms & bathrooms
- Bedrooms: 3
- Bathrooms: 2
- Full bathrooms: 2
Cooling
- Has cooling: Yes
Appliances
- Included: Dishwasher
Features
- Flooring: Carpet, Hardwood, Tile
- Has basement: No
- Number of fireplaces: 1
- Fireplace features: Den, Family Room
Interior area
- Total structure area: 2,251
- Total interior livable area: 2,251 sqft
Property
Parking
- Total spaces: 2
- Parking features: Covered, Driveway, Garage Faces Rear, Garage Faces Side, Paved
- Carport spaces: 2
- Has uncovered spaces: Yes
Features
- Patio & porch: Patio
- Has private pool: Yes
- Has view: Yes
- View description: Neighborhood
Lot
- Size: 0.69 Acres
- Features: Landscaped, Full Size Lot
Details
- Additional structures: Storage
- Parcel number: 0306111
- Special conditions: Standard
Construction
Type & style
- Home type: SingleFamily
- Property subtype: Single Family Residence
Condition
- As Is
- Year built: 1960
Utilities & green energy
- Sewer: Septic Tank
Community & HOA
Community
- Subdivision: Highland Park
HOA
- Has HOA: No
Location
- Region: Brunswick
Financial & listing details
- Price per square foot: $133/sqft
- Tax assessed value: $267,100
- Annual tax amount: $2,044
- Date on market: 8/28/2023
- Listing terms: Conventional
- Road surface type: Paved
Price history
| Date | Event | Price |
|---|---|---|
| 11/28/2023 | Sold | $299,900$133/sqft |
Source: Scout MLS #1641904 Report a problem | ||
| 11/18/2023 | Pending sale | $299,900$133/sqft |
Source: Scout MLS #1641904 Report a problem | ||
| 11/10/2023 | Listed for sale | $299,900$133/sqft |
Source: Scout MLS #1641904 Report a problem | ||
| 10/31/2023 | Pending sale | $299,900$133/sqft |
Source: Scout MLS #1641904 Report a problem | ||
| 8/28/2023 | Listed for sale | $299,900-0.9%$133/sqft |
Source: Scout MLS #1641904 Report a problem | ||
| 8/26/2023 | Listing removed | -- |
Source: Scout MLS #1641616 Report a problem | ||
| 8/25/2023 | Price change | $302,500+1.3%$134/sqft |
Source: Scout MLS #1641616 Report a problem | ||
| 8/15/2023 | Pending sale | $298,500$133/sqft |
Source: Scout MLS #1641616 Report a problem | ||
| 8/11/2023 | Listed for sale | $298,500$133/sqft |
Source: Scout MLS #1641616 Report a problem | ||
| 7/8/2023 | Listing removed | -- |
Source: Scout MLS #1640093 Report a problem | ||
| 5/23/2023 | Listed for sale | $298,500$133/sqft |
Source: Scout MLS #1640093 Report a problem | ||
Public tax history
| Year | Property taxes | Tax assessment |
|---|---|---|
| 2025 | $2,044 +0.9% | $106,840 |
| 2024 | $2,027 -27.7% | $106,840 +27.1% |
| 2023 | $2,802 +98.3% | $84,040 |
| 2022 | $1,413 -2.8% | $84,040 +34.5% |
| 2021 | $1,453 | $62,480 |
| 2020 | -- | $62,480 +10.9% |
| 2019 | $1,465 0% | $56,360 |
| 2018 | $1,465 | $56,360 |
| 2017 | $1,465 -8.3% | $56,360 +20.6% |
| 2016 | $1,597 +28.1% | $46,720 |
| 2015 | $1,246 +121% | $46,720 |
| 2014 | $564 | $46,720 |
| 2013 | -- | -- |
| 2012 | -- | -- |
| 2011 | -- | -- |
| 2010 | -- | -- |
Find assessor info on the county website
Neighborhood: 31523
Nearby homes
- $374,3004 bd3 ba2.6k sqft130 Demery Dr, Brunswick, GA 31523Off Market
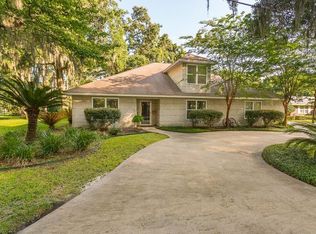
- $154,9002 bd1 ba1k sqft176 Highland Park Dr, Brunswick, GA 31523Off Market
- $200,0002 bd1 ba1.4k sqft124 Demery Dr, Brunswick, GA 31523Sold
- $200,0003 bd2 ba1.5k sqft175 Highland Park Dr, Brunswick, GA 31523Sold

- $239,6003 bd1 ba1.9k sqft172 Highland Park Dr, Brunswick, GA 31523Off Market
- $282,2004 bd2 ba2.2k sqft173 Highland Park Dr, Brunswick, GA 31523Off Market
- $249,9003 bd2 ba1.7k sqft177 Highland Park Dr, Brunswick, GA 31523Off Market
- $241,7004 bd2 ba1.2k sqft178 Highland Park Dr, Brunswick, GA 31523Off Market
Nearby schools
GreatSchools rating
- 6/10Glyndale Elementary SchoolGrades: PK-5Distance: 0.8 mi
- 6/10Jane Macon Middle SchoolGrades: 6-8Distance: 2.7 mi
- 7/10Brunswick High SchoolGrades: 9-12Distance: 3.9 mi
Schools provided by the listing agent
- Elementary: Glyndale
- Middle: Jane Macon
- High: Glynn Academy
Source: Scout MLS. This data may not be complete. We recommend contacting the local school district to confirm school assignments for this home.


Get pre-qualified for a loan
At Zillow Home Loans, we can pre-qualify you in as little as 5 minutes with no impact to your credit score.An equal housing lender. NMLS #10287.
Sell for more on Zillow
Get a Zillow Showcase℠ listing at no additional cost and you could sell for .
$317,400
2% more
+$6,348
With Zillow Showcase(estimated)
$323,748
- Georgia
- Glynn County
- Brunswick
- 31523
- 174 Highland Park Dr
Nearby cities
Nearby neighborhoods
Nearby zip codes
Other Brunswick Topics
