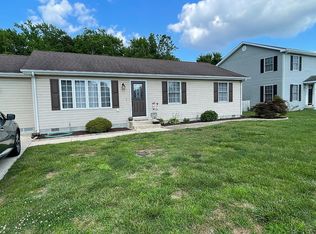
Are you looking for a home in the Felton area? If so check out this 3 bedroom 2 &1/2 bath 2 story home located in a quiet neighborhood in Felton. This home has many new upgrades such as new hot water heater, dish washer, microwave/ exhaust hood , new HVAC systems both upstairs and down stairs, paint and carpet in the primary bedroom. This home sits on a culdesac and backs to the woods for additional privacy. Spacious kitchen and living room makes entertaining a breeze. Relax on the back deck with morning coffee or evening cocktail. The second floor primary bedroom has ample closet space and an attached full bath. Two bedrooms, hall bath and laundry closet complete the second floor. A 2 car garage with inside entry and a detached out building complete the features of this well maintained home. check it out today.
Sold for $330,000
$330,000
174 Honey Brook Ln, Felton, DE 19943
3beds
1,505sqft
Single Family Residence
Built in 2006
7,585 Square Feet Lot
$341,300 Zestimate®
$219/sqft
$2,193 Estimated rent
Home value
$341,300
$314,000 - $372,000
$2,193/mo
Zestimate® history
Owner options
List your home for rent
$2,193/mo
Rent Zestimate®
Find your next renter with Zillow Rental Manager. Plus, with online applications, you can quickly screen prospective tenants – for free.
$2,193/mo
Rent Zestimate®
Refinance and save
$1,516/mo
Est. payment
Refinancing to a lower rate could help reduce your monthly payments and save thousands over the life of the loan.
$1,516/mo
Est. payment
Explore your selling options
Work with a Zillow partner agent
Leverage their expertise and Zillow's premium Showcase listings to get your home seen by more buyers.
Get startedList with your own agent
Get your home in front of millions of buyers by listing it on Zillow.
Learn how to do itSell it yourself
Take full control of how buyers see your home on Zillow by listing For Sale by Owner (FSBO).
List your homeWhat's special
New upgradesQuiet neighborhoodPrimary bedroomAmple closet spaceSpacious kitchenBack deckBacks to the woods
Zillow last checked:
Listing updated:
Listed by:
Dan Sawyer 302-284-9247,
EXP Realty, LLC,
Co-Listing Agent: Denise Sawyer 302-284-9247,
EXP Realty, LLC
Bought with:
Yuliana Goldin Dunn, RS0025729
Patterson-Schwartz-Middletown
Source: Bright MLS,MLS#: DEKT2033136
Facts & features
Interior
Bedrooms & bathrooms
- Bedrooms: 3
- Bathrooms: 3
- Full bathrooms: 2
- 1/2 bathrooms: 1
- Main level bathrooms: 1
Rooms
- Room types: Living Room, Primary Bedroom, Bedroom 2, Bedroom 3, Kitchen
Primary bedroom
- Level: Upper
- Area: 156 Square Feet
- Dimensions: 14 X 12
Bedroom 2
- Level: Upper
- Area: 144 Square Feet
- Dimensions: 12 X 11
Bedroom 3
- Level: Upper
- Area: 132 Square Feet
- Dimensions: 11 x 12
Kitchen
- Features: Kitchen - Electric Cooking, Double Sink
- Level: Main
- Area: 231 Square Feet
- Dimensions: 21 X 11
Living room
- Level: Main
- Area: 255 Square Feet
- Dimensions: 17 X 15
Heating
- Forced Air, Electric, Propane
Cooling
- Central Air, Electric
Appliances
- Included: Electric Water Heater
- Laundry: Upper Level
Features
- Primary Bath(s), Ceiling Fan(s), Eat-in Kitchen, Cathedral Ceiling(s)
- Has basement: No
- Has fireplace: No
Interior area
- Total structure area: 1,505
- Total interior livable area: 1,505 sqft
- Finished area above ground: 1,505
- Finished area below ground: 0
Property
Parking
- Total spaces: 1
- Parking features: Inside Entrance, Driveway, Attached, Other
- Attached garage spaces: 1
- Has uncovered spaces: Yes
Accessibility
- Accessibility features: None
Features
- Levels: Two
- Stories: 2
- Patio & porch: Deck
- Exterior features: Sidewalks, Street Lights, Lighting
- Pool features: None
Lot
- Size: 7,585 Square Feet
- Dimensions: 78.18 x 105.00
- Features: Cul-De-Sac, Front Yard, Rear Yard, SideYard(s)
Details
- Additional structures: Above Grade, Below Grade
- Parcel number: SM0712819011600000
- Zoning: NA
- Special conditions: Standard
Construction
Type & style
- Home type: SingleFamily
- Architectural style: Colonial
- Property subtype: Single Family Residence
Materials
- Vinyl Siding
- Foundation: Concrete Perimeter
- Roof: Pitched,Shingle
Condition
- New construction: No
- Year built: 2006
Utilities & green energy
- Electric: 200+ Amp Service, Circuit Breakers
- Sewer: Public Sewer
- Water: Public
Community & HOA
Community
- Subdivision: Honey Brook Farms
HOA
- Has HOA: No
Location
- Region: Felton
Financial & listing details
- Price per square foot: $219/sqft
- Tax assessed value: $249,100
- Annual tax amount: $893
- Date on market: 11/18/2024
- Listing agreement: Exclusive Right To Sell
- Ownership: Fee Simple
Price history
| Date | Event | Price |
|---|---|---|
| 3/20/2025 | Sold | $330,000$219/sqft |
Source:  Bright MLS #DEKT2033136 Report a problem Bright MLS #DEKT2033136 Report a problem | ||
| 2/21/2025 | Pending sale | $330,000$219/sqft |
Source: Bright MLS #DEKT2033136 Report a problem | ||
| 12/1/2024 | Price change | $330,000-2.7%$219/sqft |
Source: Bright MLS #DEKT2033136 Report a problem | ||
| 11/18/2024 | Listed for sale | $339,000+73.8%$225/sqft |
Source: Bright MLS #DEKT2033136 Report a problem | ||
| 10/2/2008 | Sold | $195,000+4855.5%$130/sqft |
Source: Public Record Report a problem | ||
| 1/5/2006 | Sold | $3,935$3/sqft |
Source: Public Record Report a problem | ||
Public tax history
| Year | Property taxes | Tax assessment |
|---|---|---|
| 2025 | $912 +2.1% | $249,100 |
| 2024 | $894 +4% | $249,100 +582.5% |
| 2023 | $859 +12% | $36,500 |
| 2022 | $767 +3.7% | $36,500 |
| 2021 | $740 -4.1% | $36,500 |
| 2020 | $772 -0.1% | $36,500 |
| 2019 | $773 +1.1% | $36,500 |
| 2018 | $765 | $36,500 |
| 2017 | $765 +4.9% | $36,500 |
| 2016 | $729 +1.6% | $36,500 |
| 2015 | $717 +1.5% | $36,500 |
| 2014 | $707 | $36,500 |
| 2012 | -- | $36,500 |
| 2011 | -- | $36,500 |
| 2010 | -- | $36,500 |
| 2009 | -- | $36,500 |
| 2008 | -- | $36,500 |
| 2007 | -- | $36,500 +973.5% |
| 2005 | -- | $3,400 +750% |
| 2004 | -- | $400 |
Find assessor info on the county website
Neighborhood: 19943
Nearby homes
- $354,0004 bd2 ba1.7k sqft156 Honey Brook Ln, Felton, DE 19943Off Market
- $23,800-- bd-- ba-- sqftHigh St, Felton, DE 19943Off Market
- $321,6003 bd2 ba1.2k sqft180 Honey Brook Ln, Felton, DE 19943Off Market
- $322,9003 bd3 ba1.6k sqft142 Honey Brook Ln, Felton, DE 19943Off Market

- $338,5003 bd3 ba1.6k sqft175 Honey Brook Ln, Felton, DE 19943Off Market
- $80,600-- bd-- ba-- sqft179 Honey Brook Ln, Felton, DE 19943Off Market
- $307,9003 bd2 ba1.1k sqft155 Honey Brook Ln, Felton, DE 19943Off Market
- $310,0003 bd2 ba1.2k sqft141 Honey Brook Ln, Felton, DE 19943Sold
Nearby schools
GreatSchools rating
- 9/10Lake Forest North Elementary SchoolGrades: K-3Distance: 0.8 mi
- 4/10Chipman (W.T.) Middle SchoolGrades: 6-8Distance: 5.8 mi
- 5/10Lake Forest High SchoolGrades: 9-12Distance: 2.6 mi
Schools provided by the listing agent
- District: Lake Forest
Source: Bright MLS. This data may not be complete. We recommend contacting the local school district to confirm school assignments for this home.
Get a cash offer in 3 minutes
Find out how much your home could sell for in as little as 3 minutes with a no-obligation cash offer.
Estimated market value
$341,300
Get a cash offer in 3 minutes
Find out how much your home could sell for in as little as 3 minutes with a no-obligation cash offer.
Estimated market value
$341,300
- Delaware
- Kent County
- Felton
- 19943
- 174 Honey Brook Ln
Nearby cities
Nearby zip codes
Other Felton Topics
