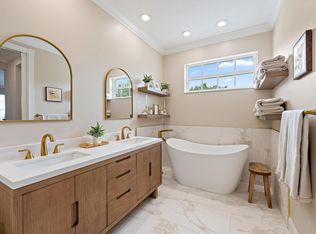
Completely redesigned with impeccable attention to detail, this 4 bedroom, 3 full bathroom home is located in Jupiter's Abacoa Newhaven neighborhood! New Roof 2022! New impact hurricane windows, sliders and doors! Located on a PRIME extra wide lot with a fully fenced yard and bonus walkway space between the neighboring house. Two car garage plus 2 extra paved spaces for additional vehicles in back. Electric vehicle charger installed! Upon entering the home, there is a beautiful wraparound front porch with coastal wainscot ceiling and new entry glass impact front door. Step inside to find warm toned hardwood floors throughout the main level. Dining room features an elegant custom built in cabinetry wall and picture frame moldings. The den/office is a versatile space *See More* that has a glass French door entry with an extended stationary glass wall providing privacy and loads of light! Newly built-in desk stations and storage cabinets are perfect and functional for your office/homework needs! The kitchen has been beautifully reimagined with white and grey quartz counters, stainless appliances, vibrant grey subway tile backsplash, deep stainless sink, large pantry and extended cabinetry with roll out drawers and display shelving with built-in cubby area to keep everyone organized. New hardware, hinges, door handles and wood casing throughout! Newly redesigned staircase spindles. Two baths have been ideally renovated with new vanities, fixtures, tile, mirrors and luxurious showers with frameless glass doors. Primary bedroom is super spacious, has two walk-in closets, a sitting area, an ensuite bathroom with dual sinks and soaking tub, and is located on the 2nd floor. Exterior of home will be freshly painted in March 2024 by HOA. A/C 2019. Only steps away from the playground and community pool! Newhaven has two community pools and a clubhouse that can be used to host private gatherings. Newhaven is conveniently located near Jupiter's top employers, delicious restaurants, top shopping, and the very best golf courses and beaches around! Excellent Jupiter schools! Everything about this home is an A+!
Sold for $1,310,000
Street View
$1,310,000
174 Honeysuckle Drive, Jupiter, FL 33458
4beds
2,704sqft
Single Family Residence
Built in 1999
6,769 Square Feet Lot
$1,377,300 Zestimate®
$484/sqft
$5,587 Estimated rent
Home value
$1,377,300
$1.28M - $1.49M
$5,587/mo
Zestimate® history
Owner options
List your home for rent
$5,587/mo
Rent Zestimate®
Find your next renter with Zillow Rental Manager. Plus, with online applications, you can quickly screen prospective tenants – for free.
$5,587/mo
Rent Zestimate®
Refinance and save
$9,672/mo
Est. payment
Refinancing to a lower rate could help reduce your monthly payments and save thousands over the life of the loan.
$9,672/mo
Est. payment
Explore your selling options
Work with a Zillow partner agent
Leverage their expertise and Zillow's premium Showcase listings to get your home seen by more buyers.
Get startedList with your own agent
Get your home in front of millions of buyers by listing it on Zillow.
Learn how to do itSell it yourself
Take full control of how buyers see your home on Zillow by listing For Sale by Owner (FSBO).
List your homeWhat's special
Zillow last checked:
Listing updated:
Listed by:
Margot Miller Matot 561-707-2201,
Platinum Properties/The Keyes
Bought with:
Dean R Stokes, 3198030
The Agency Florida LLC
Source: BeachesMLS,MLS#: R10945744 Originating MLS: BeachesMLS
Originating MLS: BeachesMLSFacts & features
Interior
Bedrooms & bathrooms
- Bedrooms: 4
- Bathrooms: 3
- Full bathrooms: 3
- Main level bathrooms: 1
Primary bedroom
- Level: Second
- Area: 324
- Dimensions: 18 X 18
Bedroom 2
- Level: Second
- Area: 110
- Dimensions: 11 X 10
Bedroom 3
- Level: Second
- Area: 154
- Dimensions: 14 X 11
Bedroom 4
- Level: Second
- Area: 168
- Dimensions: 14 X 12
Dining room
- Level: First
- Area: 144
- Dimensions: 12 X 12
Family room
- Level: First
- Area: 266
- Dimensions: 19 X 14
Kitchen
- Level: First
- Area: 140
- Dimensions: 14 X 10
Living room
- Level: First
- Area: 195
- Dimensions: 15 X 13
Heating
- Central, Electric
Cooling
- Central Air, Ceiling Fan(s), Electric
Appliances
- Included: Dryer, Dishwasher, Electric Range, Electric Water Heater, Disposal, Microwave, Refrigerator, Water Heater, Washer
- Laundry: Inside, Laundry Tub
Features
- Attic, Built-in Features, Breakfast Area, Bathtub, Closet Cabinetry, Central Vacuum, Dining Area, Separate/Formal Dining Room, Dual Sinks, Entrance Foyer, Eat-in Kitchen, Garden Tub/Roman Tub, Kitchen Island, Pantry, Pull Down Attic Stairs, Split Bedrooms, Soaking Tub, Separate Shower, Upper Level Primary, Walk-In Closet(s)
- Flooring: Carpet, Wood
- Doors: French Doors
- Windows: Storm Window(s)
- Attic: Pull Down Stairs
Interior area
- Total structure area: 3,440
- Total interior livable area: 2,704 sqft
Property
Parking
- Total spaces: 2
- Parking features: Attached, Garage, Garage Door Opener, On Street
- Attached garage spaces: 2
- Has uncovered spaces: Yes
Features
- Levels: Multi/Split,Two
- Stories: 2
- Entry location: Entry Level Living Area Y
- Patio & porch: Covered, Patio, Porch
- Exterior features: Outdoor Living Area
- Pool features: Association
- Fencing: Fenced
- Has view: Yes
- View description: Garden
- Waterfront features: None
Lot
- Size: 6,769 Square Feet
- Features: Sprinklers Automatic, < 1/4 Acre
Details
- Parcel number: 30424124040000980
- Zoning: Residential
Construction
Type & style
- Home type: SingleFamily
- Architectural style: Victorian
- Property subtype: Single Family Residence
Materials
- Block, Concrete
- Roof: Composition,Shingle
Condition
- Resale
- New construction: No
- Year built: 1999
Details
- Builder model: C1 Model
- Builder name: DiVosta Homes
Utilities & green energy
- Electric: 3 Phase
- Sewer: Public Sewer
- Water: Public
- Utilities for property: Cable Available, Sewer Available, Water Available
Community & HOA
Community
- Features: Home Owners Association, Street Lights, Sidewalks
- Security: Smoke Detector(s)
- Subdivision: NEWHAVEN
HOA
- Has HOA: Yes
- Amenities included: Clubhouse, Playground, Pool, Sidewalks, Trail(s)
- Services included: Common Areas, Cable TV, Maintenance Grounds
- HOA fee: $377 monthly
- HOA phone: 561-781-8030
Location
- Region: Jupiter
Financial & listing details
- Price per square foot: $484/sqft
- Tax assessed value: $1,076,096
- Annual tax amount: $7,412
- Date on market: 1/3/2024
- Cumulative days on market: 6 days
- Listing terms: Cash,Conventional
Price history
| Date | Event | Price |
|---|---|---|
| 2/12/2024 | Sold | $1,310,000+0.8%$484/sqft |
Source:  BeachesMLS #R10945744 Report a problem BeachesMLS #R10945744 Report a problem | ||
| 1/15/2024 | Pending sale | $1,299,990$481/sqft |
Source: BeachesMLS #RX-10945744 Report a problem | ||
| 1/3/2024 | Listed for sale | $1,299,990+152.4%$481/sqft |
Source: BeachesMLS #RX-10945744 Report a problem | ||
| 11/14/2006 | Sold | $515,000+84.7%$190/sqft |
Source: Public Record Report a problem | ||
| 12/23/1999 | Sold | $278,800$103/sqft |
Source: Public Record Report a problem | ||
Public tax history
| Year | Property taxes | Tax assessment |
|---|---|---|
| 2025 | $19,757 +161.4% | $1,076,096 +167.4% |
| 2024 | $7,557 +2% | $402,410 +3% |
| 2023 | $7,412 +0.6% | $390,689 +3% |
| 2022 | $7,365 +2.9% | $379,310 +4.3% |
| 2021 | $7,157 +0.7% | $363,685 +1.4% |
| 2020 | $7,108 +1% | $358,664 +2.3% |
| 2019 | $7,039 | $350,600 +1.9% |
| 2018 | $7,039 +4.7% | $344,063 +2.1% |
| 2017 | $6,721 +0.1% | $336,986 +2.1% |
| 2016 | $6,713 +0.1% | $330,055 +0.7% |
| 2015 | $6,704 -3.6% | $327,761 +0.8% |
| 2014 | $6,955 +1.4% | $325,160 +1.5% |
| 2013 | $6,856 -0.4% | $320,355 +1.7% |
| 2012 | $6,885 -4.7% | $315,000 -2.8% |
| 2011 | $7,224 -0.8% | $324,000 |
| 2010 | $7,279 -1.4% | $324,000 -6.1% |
| 2009 | $7,385 -7.7% | $345,000 -13.5% |
| 2008 | $7,999 -10.2% | $399,000 -12.3% |
| 2007 | $8,906 +49.7% | $455,000 +68.6% |
| 2006 | $5,951 | $269,921 +3% |
| 2005 | -- | $262,059 +3% |
| 2004 | $1,558 +39.9% | $254,426 +1.9% |
| 2003 | $1,114 -80.3% | $249,682 +2.4% |
| 2002 | $5,661 +0.3% | $243,830 +1.6% |
| 2001 | $5,644 +3.9% | $239,990 +3% |
| 2000 | $5,432 +1194.5% | $233,000 +1065% |
| 1999 | $420 | $20,000 |
Find assessor info on the county website
Neighborhood: New Haven
Nearby homes
- $972,6003 bd2 ba2.3k sqft176 Honeysuckle Dr, Jupiter, FL 33458Off Market
- $946,9003 bd2 ba2.8k sqft168 Honeysuckle Dr, Jupiter, FL 33458Off Market

- $960,0003 bd3 ba2.1k sqft166 Honeysuckle Dr, Jupiter, FL 33458Sold
- $948,8003 bd2 ba2k sqft170 Satin Leaf Dr, Jupiter, FL 33458Off Market
- $1,186,6003 bd3 ba2.1k sqft184 Honeysuckle Dr, Jupiter, FL 33458Off Market
- $629,5003 bd2 ba1.8k sqft188 Poinciana Dr, Jupiter, FL 33458Off Market
- $622,3003 bd2 ba1.8k sqft186 Poinciana Dr, Jupiter, FL 33458Off Market
- $619,9003 bd2 ba1.8k sqft184 Poinciana Dr, Jupiter, FL 33458Off Market
Nearby schools
GreatSchools rating
- 10/10Beacon Cove Intermediate SchoolGrades: 3-5Distance: 0.3 mi
- 8/10Independence Middle SchoolGrades: 6-8Distance: 1.6 mi
- 6/10William T. Dwyer High SchoolGrades: PK,9-12Distance: 1.1 mi
Schools provided by the listing agent
- Elementary: Beacon Cove Intermediate
- High: William T. Dwyer
Source: BeachesMLS. This data may not be complete. We recommend contacting the local school district to confirm school assignments for this home.
Get a cash offer in 3 minutes
Find out how much your home could sell for in as little as 3 minutes with a no-obligation cash offer.
Estimated market value
$1,377,300
Get a cash offer in 3 minutes
Find out how much your home could sell for in as little as 3 minutes with a no-obligation cash offer.
Estimated market value
$1,377,300
- Florida
- Palm Beach County
- Jupiter
- 33458
- New Haven
- 174 Honeysuckle Drive
