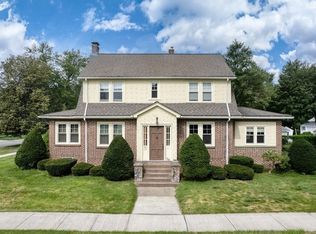
Welcome to Hopkins Place charm! This inviting three-bedroom, one-and-a-half-bath home radiates warmth with hardwood floors throughout and abundant natural light flowing across the front-to-back living room. A wood-burning fireplace anchors the heart of the home, while a versatile sunroom off the living room—perfect for a home office, yoga studio, or reading retreat—adds flexible living space. First floor laundry and a tankless water heater add practical convenience and efficiency. Three generous bedrooms and a full bath complete the second floor. Outside, a stunning new stamped concrete patio overlooks a fenced, flat backyard—ideal for gatherings and play. A detached two-car garage provides ample storage and covered parking. Year-round comfort is assured with a modern mini split system for heating and cooling. Located on iconic Hopkins Place, steps from excellent schools and the neighborhoods' legendary Halloween spirit. Charm, character, and convenience—all in one.
Pending
Price cut: $25.1K (7/30)
$449,900
174 Hopkins Pl, Longmeadow, MA 01106
3beds
1,740sqft
Single Family Residence
Built in 1925
8,100 Square Feet Lot
$455,500 Zestimate®
$259/sqft
$-- HOA
What's special
Wood-burning fireplaceDetached two-car garageFirst floor laundryHardwood floors throughoutCovered parkingFenced flat backyard
- 49 days
- 90
- 0
Zillow last checked:
Listing updated:
Listed by:
Kelsey & Ireland Team 413-206-6411,
Lock and Key Realty Inc. 413-282-8080,
Kelsey Thompson 860-416-5821
Source: MLS PIN,MLS#: 73554660
Facts & features
Interior
Bedrooms & bathrooms
- Bedrooms: 3
- Bathrooms: 2
- Full bathrooms: 1
- 1/2 bathrooms: 1
- Main level bathrooms: 1
Primary bedroom
- Features: Closet, Flooring - Hardwood
- Level: Second
Bedroom 2
- Features: Closet, Flooring - Hardwood
- Level: Second
Bedroom 3
- Features: Closet, Flooring - Hardwood
- Level: Second
Primary bathroom
- Features: No
Bathroom 1
- Features: Bathroom - Half, Dryer Hookup - Electric, Washer Hookup
- Level: Main,First
Bathroom 2
- Features: Bathroom - Full, Bathroom - Tiled With Tub & Shower, Flooring - Stone/Ceramic Tile, Pedestal Sink
- Level: Second
Dining room
- Features: Flooring - Hardwood
- Level: Main,First
Kitchen
- Features: Bathroom - Half, Flooring - Laminate, Exterior Access
- Level: Main,First
Living room
- Features: Flooring - Hardwood
- Level: Main,First
Heating
- Baseboard, Natural Gas, Ductless
Cooling
- Ductless
Appliances
- Included: Tankless Water Heater, Range, Dishwasher, Disposal, Microwave, Refrigerator, Washer, Dryer, Range Hood, Plumbed For Ice Maker
- Laundry: First Floor, Gas Dryer Hookup, Washer Hookup
Features
- Den
- Flooring: Wood, Hardwood
- Windows: Screens
- Basement: Full,Sump Pump
- Number of fireplaces: 1
- Fireplace features: Living Room
Interior area
- Total structure area: 1,740
- Total interior livable area: 1,740 sqft
- Finished area above ground: 1,740
Property
Parking
- Total spaces: 6
- Parking features: Detached, Paved
- Garage spaces: 2
- Uncovered spaces: 4
Features
- Patio & porch: Patio
- Exterior features: Patio, Rain Gutters, Screens, Fenced Yard
- Fencing: Fenced/Enclosed,Fenced
Lot
- Size: 8,100 Square Feet
- Features: Level
Details
- Parcel number: M:0405 B:0042 L:0012,2544948
- Zoning: RA1
Construction
Type & style
- Home type: SingleFamily
- Architectural style: Colonial
- Property subtype: Single Family Residence
Materials
- Frame
- Foundation: Brick/Mortar
- Roof: Shingle,Asphalt/Composition Shingles
Condition
- Year built: 1925
Utilities & green energy
- Electric: Circuit Breakers, 100 Amp Service
- Sewer: Public Sewer
- Water: Public
- Utilities for property: for Electric Range, for Gas Dryer, Washer Hookup, Icemaker Connection
Community & HOA
Community
- Features: Shopping, Pool, Tennis Court(s), Walk/Jog Trails, Golf, Highway Access, House of Worship, Private School, Public School, University, Sidewalks
HOA
- Has HOA: No
Location
- Region: Longmeadow
Financial & listing details
- Price per square foot: $259/sqft
- Tax assessed value: $443,900
- Annual tax amount: $8,576
- Date on market: 7/30/2026
- Listing terms: Contract
Estimated market value
$455,500
$433,000 - $478,000
$3,228/mo
Price history
| Date | Event | Price |
|---|---|---|
| 8/3/2026 | Pending sale | $449,900$259/sqft |
Source: MLS PIN #73554660 Report a problem | ||
| 7/30/2026 | Price change | $449,900-5.3%$259/sqft |
Source:  Smart MLS #24193760 Report a problem Smart MLS #24193760 Report a problem | ||
| 6/30/2026 | Listed for sale | $475,000+55.7%$273/sqft |
Source: MLS PIN #73543515 Report a problem | ||
| 11/1/2019 | Sold | $305,000+0%$175/sqft |
Source: Public Record Report a problem | ||
| 9/18/2019 | Pending sale | $304,900$175/sqft |
Source: Coldwell Banker Residential Brokerage - Longmeadow #72557496 Report a problem | ||
| 9/3/2019 | Listed for sale | $304,900+8.9%$175/sqft |
Source: Coldwell Banker Residential Brokerage - Longmeadow #72557496 Report a problem | ||
| 2/24/2017 | Sold | $280,000-3.1%$161/sqft |
Source: Public Record Report a problem | ||
| 1/11/2017 | Pending sale | $289,000$166/sqft |
Source: Keller Williams Realty #72107072 Report a problem | ||
| 1/10/2017 | Listed for sale | $289,000$166/sqft |
Source: Keller Williams Realty #72107072 Report a problem | ||
Public tax history
| Year | Property taxes | Tax assessment |
|---|---|---|
| 2025 | $8,347 +2.1% | $395,200 |
| 2024 | $8,173 +3.6% | $395,200 +14.8% |
| 2023 | $7,889 +4% | $344,200 +11.8% |
| 2022 | $7,589 +3.9% | $308,000 +4.4% |
| 2021 | $7,301 -0.7% | $295,100 +3.6% |
| 2020 | $7,349 +9.3% | $284,800 +2.1% |
| 2019 | $6,721 +4% | $279,000 +5% |
| 2018 | $6,465 +13% | $265,600 +9.5% |
| 2017 | $5,721 +4.5% | $242,600 +7.8% |
| 2016 | $5,477 +3.6% | $225,100 +0.6% |
| 2015 | $5,286 +98.9% | $223,800 -2.9% |
| 2014 | $2,658 -47.5% | $230,500 -2% |
| 2013 | $5,064 +7% | $235,100 -2.2% |
| 2012 | $4,733 +1.6% | $240,500 -3.2% |
| 2011 | $4,659 +2.6% | $248,500 |
| 2010 | $4,543 +1.7% | $248,500 -4.9% |
| 2009 | $4,469 -2.5% | $261,200 -3.3% |
| 2008 | $4,583 +9.2% | $270,200 |
| 2007 | $4,196 +1.8% | $270,200 |
| 2006 | $4,123 +15% | $270,200 +29% |
| 2005 | $3,585 +2.3% | $209,400 +12.9% |
| 2004 | $3,504 +4.8% | $185,500 |
| 2003 | $3,345 +12.2% | $185,500 +25.3% |
| 2002 | $2,982 | $148,000 |
Find assessor info on the county website
Monthly payment
Est. payment
Payment breakdown
Explore the cost of this home by adjusting the details. Changes won't be saved.Climate risks
Neighborhood: 01106
Nearby schools
Schools provided by the listing agent
- Elementary: Center
- Middle: Williams
- High: Lhs
Source: MLS PIN. This data may not be complete. We recommend contacting the local school district to confirm school assignments for this home.


Similar homes
- $542,0004 bd4 ba2.6k sqft326 Williams St, Longmeadow, MA 01106For Sale
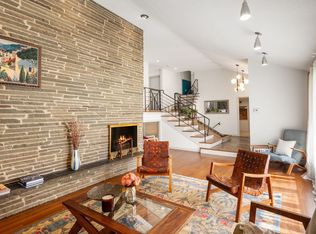 MLS ID #73576002, Julianna Rogalla, Coldwell Banker Realty. MLS PIN
 - $574,9005 bd3 ba2.2k sqft17 Longmeadow St, Longmeadow, MA 01106For Sale
 MLS ID #73568119, Maggi Group, LPT Realty, LLC. MLS PIN
 - $--3 bd1 ba1k sqft67 Glenham St, Springfield, MA 01104Auction
 ServiceLink Auction
 - $429,9003 bd3 ba1.8k sqft42 Ringgold St, Springfield, MA 01107For Sale
 MLS ID #73578596, Robert Everett, Media Realty Group Inc. MLS PIN
 - $439,0003 bd3 ba2k sqft70 Blue Ridge Drive, Somers, CT 06071For Sale
 MLS ID #24200643, Sasha Dagnall, Berkshire Hathaway NE Prop.. Smart MLS
 - $369,9003 bd2 ba1.8k sqft97 Alden Avenue, Enfield, CT 06082For SaleMLS ID #24193503, Camille Hudson, Berkshire Hathaway NE Prop.. Smart MLS
