Welcome to your private retreat, tucked away on nearly an acre in a serene, nature-filled neighborhood where mature trees and peaceful surroundings create a true sense of escape. The resort-style backyard is the star of the show, featuring an in-ground pool and a hot tub, surrounded by lovingly maintained, park-like landscaping with lush lawn, flowering shrubs, and mature trees. A large deck provides the perfect setting for poolside entertaining, outdoor dining, or simply relaxing and soaking in the tranquility.
Inside, the home is just as impressive. The chef’s kitchen was fully renovated in 2020 at a cost of $35,000, showcasing beautiful custom cabinetry, quartz countertops, and stainless steel appliances, new flooring and lighting. The dining area has views of the backyard and seamlessly flows into a bright, open great-room layout. Vaulted ceilings and soaring windows flood the space with natural light, while the dramatic focal point is a custom floor-to-ceiling natural stone fireplace, an $18,000 update. Additional updates include a new roof in 2018 and new Marvin fiberglass windows 2018 and a 2015 tankless hot water heater.
The thoughtfully designed floor plan includes a highly sought-after first-floor primary suite and first-floor laundry, offering comfort and convenience for everyday living. An lovely office with French doors looks out to the front yard. Downstairs, a huge unfinished basement awaits your vision—perfect for future living space, a home gym, theater, or workshop. In the 2nd story, find two bedrooms, a full bath and a nice loft area.
Much of the beautifully curated furniture—primarily Restoration Hardware—is available for purchase, making this an exceptional opportunity to move right into a truly special home.
A rare blend of privacy, natural beauty, and high-end updates—this is the one you’ve been waiting for. All info reliable but not guaranteed.
Sold for $558,001
$558,001
174 Howland Pines Dr, Oxford, MI 48371
3beds
2,234sqft
Single Family Residence
Built in 1999
0.72 Acres Lot
$567,200 Zestimate®
$250/sqft
$3,286 Estimated rent
Home value
$567,200
$539,000 - $596,000
$3,286/mo
Zestimate® history
Owner options
List your home for rent
$3,286/mo
Rent Zestimate®
Find your next renter with Zillow Rental Manager. Plus, with online applications, you can quickly screen prospective tenants – for free.
$3,286/mo
Rent Zestimate®
Refinance and save
$4,068/mo
Est. payment
Refinancing to a lower rate could help reduce your monthly payments and save thousands over the life of the loan.
$4,068/mo
Est. payment
Explore your selling options
Work with a Zillow partner agent
Leverage their expertise and Zillow's premium Showcase listings to get your home seen by more buyers.
Get startedList with your own agent
Get your home in front of millions of buyers by listing it on Zillow.
Learn how to do itSell it yourself
Take full control of how buyers see your home on Zillow by listing For Sale by Owner (FSBO).
List your homeWhat's special
Zillow last checked:
Listing updated:
Listed by:
Michele Shinedling 248-860-5244,
Heritage Real Estate
Bought with:
Brooke Bocquet-Azimi, 6501419536
DOBI Real Estate
Source: Realcomp II,MLS#: 20261011117
Facts & features
Interior
Bedrooms & bathrooms
- Bedrooms: 3
- Bathrooms: 3
- Full bathrooms: 2
- 1/2 bathrooms: 1
Primary bedroom
- Level: Entry
- Area: 304
- Dimensions: 19 X 16
Bedroom
- Level: Second
- Area: 180
- Dimensions: 15 X 12
Bedroom
- Level: Second
- Area: 156
- Dimensions: 13 X 12
Primary bathroom
- Level: Entry
- Area: 143
- Dimensions: 13 X 11
Other
- Level: Second
- Area: 45
- Dimensions: 5 X 9
Other
- Level: Entry
- Area: 30
- Dimensions: 5 X 6
Other
- Level: Entry
- Area: 154
- Dimensions: 11 X 14
Dining room
- Level: Entry
- Area: 156
- Dimensions: 12 X 13
Great room
- Level: Entry
- Area: 437
- Dimensions: 23 X 19
Kitchen
- Level: Entry
- Area: 140
- Dimensions: 10 X 14
Laundry
- Level: Entry
- Area: 54
- Dimensions: 9 X 6
Library
- Level: Entry
- Area: 110
- Dimensions: 10 X 11
Heating
- Forced Air, Natural Gas
Cooling
- Central Air
Appliances
- Included: Dishwasher, Disposal, Free Standing Electric Range, Free Standing Refrigerator, Microwave, Stainless Steel Appliances
- Laundry: Laundry Room
Features
- Basement: Unfinished
- Has fireplace: Yes
- Fireplace features: Gas, Great Room
Interior area
- Total interior livable area: 2,234 sqft
- Finished area above ground: 2,234
Property
Parking
- Total spaces: 3
- Parking features: Three Car Garage, Attached, Garage Faces Side, Side Entrance
- Garage spaces: 3
Features
- Levels: One And One Half
- Stories: 1.5
- Entry location: GroundLevelwSteps
- Patio & porch: Covered, Deck, Porch
- Pool features: In Ground, Outdoor Pool
Lot
- Size: 0.72 Acres
- Dimensions: 254 x 197 x 106 x 166
Details
- Parcel number: 0325451004
- Special conditions: Short Sale No,Standard
Construction
Type & style
- Home type: SingleFamily
- Architectural style: Contemporary
- Property subtype: Single Family Residence
Materials
- Brick, Other, Vinyl Siding
- Foundation: Basement, Poured
- Roof: Asphalt
Condition
- New construction: No
- Year built: 1999
- Major remodel year: 2023
Utilities & green energy
- Sewer: Septic Tank
- Water: Well
Community & HOA
Community
- Subdivision: HOWLAND LAKE PINES OCCPN 1002
HOA
- Has HOA: Yes
- Services included: Other
- HOA fee: $400 annually
- HOA phone: 248-343-2800
Location
- Region: Oxford
Financial & listing details
- Price per square foot: $250/sqft
- Tax assessed value: $133,560
- Annual tax amount: $4,720
- Date on market: 2/27/2026
- Cumulative days on market: 5 days
- Listing agreement: Exclusive Right To Sell
- Listing terms: Cash,Conventional
- Exclusions: Exclusion(s) Do Not Exist
Price history
| Date | Event | Price |
|---|---|---|
| 3/30/2026 | Sold | $558,001+4.3%$250/sqft |
Source:  Realcomp II #20261011117 Report a problem Realcomp II #20261011117 Report a problem | ||
| 3/2/2026 | Pending sale | $535,000$239/sqft |
Source: Realcomp II #20261011117 Report a problem | ||
| 2/27/2026 | Listed for sale | $535,000+151.3%$239/sqft |
Source: Realcomp II #20261011117 Report a problem | ||
| 11/3/2010 | Sold | $212,879+254.8%$95/sqft |
Source: Public Record Report a problem | ||
| 6/21/1999 | Sold | $60,000$27/sqft |
Source: Public Record Report a problem | ||
Public tax history
| Year | Property taxes | Tax assessment |
|---|---|---|
| 2025 | $4,653 +5.7% | $245,790 +4.8% |
| 2024 | $4,400 +2.9% | $234,580 +7.5% |
| 2023 | $4,275 +5.7% | $218,180 +12.1% |
| 2022 | $4,046 +2.5% | $194,710 +1.3% |
| 2021 | $3,946 | $192,190 +5.2% |
| 2020 | -- | $182,770 +8.9% |
| 2019 | $3,888 +4.8% | $167,810 +12.8% |
| 2018 | $3,710 +0.3% | $148,810 +0.4% |
| 2017 | $3,699 | $148,280 -12.3% |
| 2016 | $3,699 | $169,170 +32.4% |
| 2015 | -- | $127,800 +8.3% |
| 2014 | -- | $118,040 +23.1% |
| 2011 | -- | $95,900 -7.6% |
| 2010 | $3,461 -22.7% | $103,750 -22.9% |
| 2009 | $4,478 | $134,630 -18.4% |
| 2003 | -- | $164,900 +13.8% |
| 2002 | -- | $144,900 +10.5% |
| 2001 | $4,508 +8.5% | $131,110 +4.6% |
| 2000 | $4,153 | $125,400 |
Find assessor info on the county website
Neighborhood: 48371
Nearby homes
- $520,2004 bd3 ba1.9k sqft162 Howland Pines Dr, Oxford, MI 48371Off Market
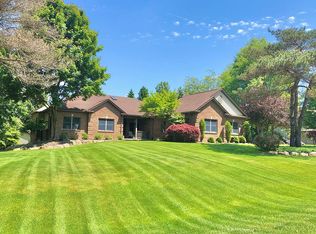
- $833,8004 bd4 ba3.8k sqft177 Howland Pines Dr, Oxford, MI 48371Off Market
- $474,2005 bd4 ba2.1k sqft601 Gallagher Ct, Oxford, MI 48371Off Market
- $666,3004 bd4 ba3.5k sqft185 Howland Pines Dr, Oxford, MI 48371Off Market
- $547,000-- bd2 ba2.8k sqft610 Gallagher Ct, Oxford, MI 48371Off Market
- $492,7003 bd3 ba2k sqft169 Howland Pines Dr, Oxford, MI 48371Off Market
- $567,7003 bd4 ba2.3k sqft154 Howland Pines Dr, Oxford, MI 48371Off Market
- $524,5003 bd4 ba2k sqft611 Gallagher Ct, Oxford, MI 48371Off Market
Nearby schools
GreatSchools rating
- 8/10Clear Lake Elementary SchoolGrades: K-5Distance: 2.1 mi
- 7/10Oxford Area Middle SchoolGrades: 6-8Distance: 5 mi
- 7/10Oxford High SchoolGrades: 9-12Distance: 4.4 mi
Get a cash offer in 3 minutes
Find out how much your home could sell for in as little as 3 minutes with a no-obligation cash offer.
Estimated market value
$567,200
Get a cash offer in 3 minutes
Find out how much your home could sell for in as little as 3 minutes with a no-obligation cash offer.
Estimated market value
$567,200
- Michigan
- Oakland County
- Brandon
- 48371
- 174 Howland Pines Dr
Nearby cities
Nearby zip codes
Other Brandon Topics
