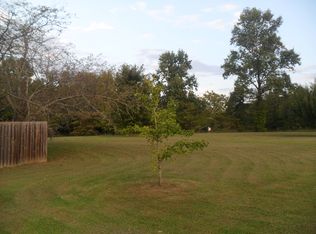
This is a public auction. An auction is a transparent way for true price discovery. Discover the opportunity to own a truly versatile East Tennessee property offering privacy, space, and plenty of possibilities. Located at the end of Irwin Lane in Clinton, this property sits on approximately 8.25 acres and features a spacious home with more than 4,000 square feet of total living area, a 30' x 34' barn, and a partially finished basement with a full kitchen.The main home offers approximately 3,060 square feet across the two primary levels, with 4 bedrooms and 3.5 bathrooms, providing ample room for a growing family, multigenerational living, or those who simply want plenty of space. The partially finished basement adds approximately 1,232 square feet and includes a full kitchen, creating tremendous flexibility for additional living space, a guest area, recreation room, home office, or other uses.Outside, the 8.25 acres provide the privacy and room that are increasingly difficult to find. Situated at the end of the lane, the property offers a peaceful setting with plenty of room to enjoy the outdoors. The 30' x 34' barn adds even more versatility and could be ideal for horses, livestock, hobbies, equipment, storage, or a workshop.Whether you're looking for a private country home, a small farm or homestead, an equestrian property, or simply more land and breathing room, 174 Irwin Ln offers a unique combination of acreage, living space, and outbuildings. With its convenient Clinton location and proximity to the Knoxville and Oak Ridge areas, this property provides the best of both worlds--privacy and space without being far from everyday amenities. Jason Deel TAL #6826
Under contract
Est. $676,000
174 Irwin Ln, Clinton, TN 37716
4beds
4,292sqft
Single Family Residence
Built in 1981
8.25 Acres Lot
$693,500 Zestimate®
$158/sqft
$-- HOA
Overview
- 67 days
- 218
- 2
Zillow last checked:
Listing updated:
Listed by:
Ryan George 330-812-7233,
JD's Realty & Auction, LLC,
Jason Deel 865-441-8181
Source: My State MLS,MLS#: 11941492
Facts & features
Interior
Bedrooms & bathrooms
- Bedrooms: 4
- Bathrooms: 4
- Full bathrooms: 3
- 1/2 bathrooms: 1
Rooms
- Room types: Dining Room, En Suite, First Floor Bathroom, Formal Room, Great Room, Kitchen, Laundry Room, Living Room, Master Bedroom
Kitchen
- Features: Open, Laminate Counters
Basement
- Area: 1232
Heating
- Electric, Zoned, Heat Pump
Cooling
- Central, Zoned
Appliances
- Included: Dishwasher, Refrigerator, Microwave, Oven, Water Heater
Features
- Flooring: Hardwood, Carpet, Vinyl
- Basement: Full,Finished,Kitchen,Walk-Out Access,Bathrooms(1)
- Number of fireplaces: 1
- Fireplace features: Propane Stove
Interior area
- Total structure area: 4,292
- Total interior livable area: 4,292 sqft
- Finished area above ground: 3,060
Video & virtual tour
Property
Parking
- Total spaces: 2
- Parking features: Attached
- Garage spaces: 2
Features
- Stories: 2
- Waterfront features: Creek
- Body of water: Buffalo Creek
Lot
- Size: 8.25 Acres
- Features: Trees
Details
- Additional structures: Barn(s)
- Parcel number: 031 113.15
- Lease amount: $0
- Special conditions: Absolute Auction,Auction
Construction
Type & style
- Home type: SingleFamily
- Architectural style: Traditional
- Property subtype: Single Family Residence
Materials
- Frame, Wood Siding
- Roof: Asphalt
Condition
- New construction: No
- Year built: 1981
Utilities & green energy
- Electric: Amps(220)
- Sewer: Private Septic
- Water: Community
Community & HOA
HOA
- Has HOA: No
Location
- Region: Clinton
Financial & listing details
- Price per square foot: $158/sqft
- Tax assessed value: $676,400
- Annual tax amount: $2,542
- Date on market: 8/19/2026
- Date available: 08/19/2026
- Listing agreement: Exclusive
Estimated market value
$693,500
$583,000 - $804,000
$3,353/mo
Public tax history
| Year | Property taxes | Tax assessment |
|---|---|---|
| 2025 | $2,543 +24.9% | $169,100 +118.4% |
| 2024 | $2,035 | $77,425 |
| 2023 | $2,035 | $77,425 |
| 2022 | $2,035 | $77,425 |
| 2021 | $2,035 | $77,425 |
| 2020 | $2,035 +2.2% | $77,425 +12.3% |
| 2019 | $1,992 +3.6% | $68,925 |
| 2018 | $1,923 +0% | $68,925 |
| 2017 | $1,923 | $68,925 |
| 2016 | $1,923 | $68,925 |
| 2015 | -- | $68,925 |
| 2014 | -- | $68,925 -5.1% |
| 2013 | -- | $72,650 |
| 2011 | $1,840 +6.8% | $72,650 |
| 2010 | $1,722 | $72,650 |
| 2009 | -- | $72,650 +14.6% |
| 2008 | $1,788 | $63,400 |
| 2007 | $1,788 | $63,400 |
| 2006 | $1,788 | $63,400 |
| 2005 | $1,788 -29.1% | $63,400 -14.5% |
| 2004 | $2,520 +60.4% | $74,125 +56.6% |
| 2003 | $1,571 | $47,325 0% |
| 2001 | -- | $47,328 -73.2% |
| 2000 | -- | $176,634 |
Find assessor info on the county website