Welcome home to this charming 3-bedroom, 2-bath full-brick beauty, perfectly situated on 1.54 acres! Featuring a desirable split-bedroom floor plan, this home offers comfort, privacy, and plenty of room to enjoy both indoor and outdoor living. Step inside to a spacious great room featuring vaulted ceilings and a beautiful brick fireplace with gas logs, creating a warm and inviting space for relaxing or entertaining. The generous owners suite is a true retreat, complete with a cozy reading nook, perfect for enjoying your morning coffee or favorite book. The ensuite bathroom features a double vanity, relaxing jetted tub, and spacious walk-in closet. Enjoy peaceful mornings and relaxing evenings on the screened-in back porch, overlooking the fenced backyard and beautiful wooded views. With 1.54 acres, theres plenty of space for outdoor activities, gardening, or simply enjoying the privacy and natural surroundings. Additional highlights include a 2-car garage, spacious kitchen with breakfast area, and a thoughtfully designed floor plan. ? Full-brick construction, acreage, a fenced yard, and peaceful wooded views - this home offers the perfect blend of comfort, charm, and outdoor living!
Active
$359,900
174 Jamestown Dr, Rincon, GA 31326
3beds
1,762sqft
Single Family Residence
Built in 2004
1.54 Acres Lot
$350,900 Zestimate®
$204/sqft
$-- HOA
What's special
Full-brick constructionFenced yardFenced backyardGenerous owners suitePeaceful wooded viewsDesirable split-bedroom floor planBeautiful wooded views
- 17 days
- 552
- 58
Likely to sell faster than
Zillow last checked:
Listing updated:
Listed by:
Jennifer Rabon 912-667-3822,
Next Move Real Estate
Source: GAMLS,MLS#: 10883699
Facts & features
Interior
Bedrooms & bathrooms
- Bedrooms: 3
- Bathrooms: 2
- Full bathrooms: 2
- Main level bathrooms: 2
- Main level bedrooms: 3
Rooms
- Room types: Laundry
Kitchen
- Features: Breakfast Area
Heating
- Central, Electric
Cooling
- Central Air, Electric
Appliances
- Included: Dishwasher, Electric Water Heater
- Laundry: Other
Features
- Double Vanity, Separate Shower, Tray Ceiling(s), Vaulted Ceiling(s)
- Flooring: Other
- Basement: None
- Attic: Pull Down Stairs
- Number of fireplaces: 1
- Fireplace features: Gas Log, Gas Starter
Interior area
- Total structure area: 1,762
- Total interior livable area: 1,762 sqft
- Finished area above ground: 1,762
- Finished area below ground: 0
Property
Parking
- Total spaces: 2
- Parking features: Attached, Garage, Garage Door Opener
- Has attached garage: Yes
Features
- Levels: One
- Stories: 1
- Patio & porch: Patio, Porch, Screened
- Has spa: Yes
- Spa features: Bath
- Fencing: Privacy,Wood
Lot
- Size: 1.54 Acres
- Features: Private
Details
- Additional structures: Outbuilding
- Parcel number: 0434A071
Construction
Type & style
- Home type: SingleFamily
- Architectural style: Ranch
- Property subtype: Single Family Residence
Materials
- Brick
- Foundation: Slab
- Roof: Other
Condition
- Resale
- New construction: No
- Year built: 2004
Utilities & green energy
- Sewer: Septic Tank
- Water: Public
- Utilities for property: Underground Utilities
Community & HOA
Community
- Features: None
- Subdivision: Jamestown
HOA
- Has HOA: No
- Services included: None
Location
- Region: Rincon
Financial & listing details
- Price per square foot: $204/sqft
- Tax assessed value: $329,777
- Annual tax amount: $2,248
- Date on market: 10/25/2026
- Cumulative days on market: 17 days
- Listing agreement: Exclusive Right To Sell
- Listing terms: Cash,Conventional,FHA,VA Loan
Estimated market value
$350,900
$333,000 - $368,000
$2,034/mo
Price history
| Date | Event | Price |
|---|---|---|
| 10/25/2026 | Listed for sale | $359,900+114.9%$204/sqft |
Source:  Hive MLS #SA367064 Report a problem | ||
| 2/23/2012 | Sold | $167,500$95/sqft |
Source: Agent Provided Report a problem | ||
| 10/15/2004 | Sold | $167,500$95/sqft |
Source: Agent Provided Report a problem | ||
Public tax history
| Year | Property taxes | Tax assessment |
|---|---|---|
| 2025 | $2,500 +11.2% | $131,911 +13.5% |
| 2024 | $2,248 +9% | $116,263 +18.7% |
| 2023 | $2,062 -4.3% | $97,976 +9.4% |
| 2022 | $2,155 -0.4% | $89,534 +6.7% |
| 2021 | $2,163 +4.2% | $83,893 +4.8% |
| 2020 | $2,075 +4.2% | $80,038 +6.8% |
| 2019 | $1,991 -1.4% | $74,976 -0.4% |
| 2018 | $2,019 | $75,301 |
| 2017 | $2,019 -0.7% | $75,301 +6.3% |
| 2016 | $2,032 | $70,857 +16.8% |
| 2015 | -- | $60,691 |
| 2014 | -- | $60,691 +0% |
| 2013 | -- | $60,690 |
| 2012 | -- | -- |
| 2011 | -- | -- |
Find assessor info on the county website
Monthly payment
Est. payment
Payment breakdown
Explore the cost of this home by adjusting the details. Changes won't be saved.Climate risks
Neighborhood: 31326

Similar homes
- $349,9003 bd2 ba1.6k sqft130 Jamestown Dr, Rincon, GA 31326Active
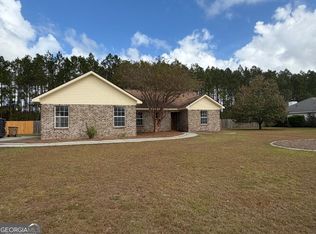
 MLS ID #10839699, Jason Bragg, Next Move Real Estate. GAMLS
- $460,0003 bd2 ba2.2k sqft140 Jamestown Drive, Rincon, GA 31326For Sale

 MLS ID #SA361793, Rosalyn Allen, Renaissance Realty South LLC. Hive MLS
- $299,5004 bd2 ba1.9k sqft220 Frontage Rd, Rincon, GA 31326For Sale By Owner
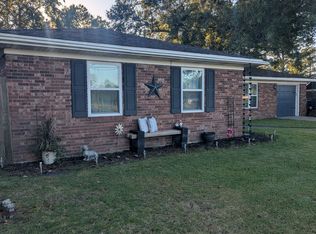
- $388,4004 bd2 ba2.4k sqft115 Oaklawn Drive, Rincon, GA 31326For Sale
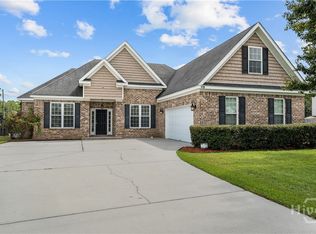 MLS ID #SA364634, Ashley Johnson, Marshview Realty. Hive MLS
- $409,9003 bd3 ba1.7k sqft106 Crystal Drive, Rincon, GA 31326For SaleMLS ID #SA361379, Christina L. McIntosh, McIntosh Realty Team LLC. Hive MLS
- $274,9003 bd2 ba1.2k sqft118 Hope Lane, Rincon, GA 31326For SaleMLS ID #SA367948, Stephen Ellis, Legacy Realty & Investment Man. Hive MLS
- $289,9003 bd2 ba1.4k sqft5313 McCall Rd, Rincon, GA 31326ActiveMLS ID #10844375, Tara Robinson, RE/MAX 1st Choice Realty. GAMLS
- $333,9003 bd2 ba1.8k sqft200 Frontage Road, Rincon, GA 31326For SaleMLS ID #SA355783, Milap Patel, eXp Realty LLC. Hive MLS
- $290,0003 bd2 ba1.5k sqft129 Jennifer Circle, Rincon, GA 31326For SaleMLS ID #SA366777, Nicole A. Moore, Real Broker, LLC. Hive MLS
- $425,0004 bd3 ba2k sqft116 Oak St, Rincon, GA 31326ActiveMLS ID #10806520, Becky Partin, Century 21 Luxe Real Estate Services. GAMLS
- $369,9003 bd2 ba2k sqft115 Scholar Road, Guyton, GA 31312For SaleMLS ID #SA362095, Amy Schuman, Schuman Signature Realty LLC. Hive MLS
- $309,9005 bd3 ba1.6k sqft200 Melrose Pl, Rincon, GA 31326ActiveMLS ID #10843520, Jasmin Ripoll, Keller Williams Realty Coastal. GAMLS
- $299,9003 bd2 ba1.5k sqft223 Melrose Place, Rincon, GA 31326For SaleMLS ID #SA366183, Lisa V. Ortiz, Robin Lance Realty. Hive MLS
- $409,9004 bd3 ba2.2k sqft132 Summer Station Dr, Guyton, GA 31312ActiveMLS ID #10793756, Mallory Updegraff, Georgia Real Estate & Management Co.. GAMLS
- $285,0004 bd2 ba1.5k sqft103 Dogwood Cir, Rincon, GA 31326ActiveMLS ID #10877298, Heather Collier, Next Move Real Estate. GAMLS
- $370,0004 bd2 ba1.9k sqft204 Veranda Ave, Guyton, GA 31312ActiveMLS ID #10849450, Jeri Patrick, Keller Williams Realty Coastal. GAMLS
- $312,0003 bd2 ba1.6k sqft117 Principal Way, Guyton, GA 31312For SaleMLS ID #SA366407, Lyndsay D. Smith, Keller Williams Coastal Area P. Hive MLS
- $389,9004 bd2 ba1.9k sqft229 Blandford Xing, Rincon, GA 31326ActiveMLS ID #10870270, Brock Love, Next Move Real Estate. GAMLS
- $285,0003 bd2 ba1.5k sqft127 Melrose Place, Rincon, GA 31326For SaleMLS ID #SA364151, Kayla Cooler, Next Move Real Estate LLC. Hive MLS
- $345,0004 bd3 ba2.2k sqft203 Cypress Creek Lane, Guyton, GA 31312For SaleMLS ID #SA362658, Megan Ham, Realty One Group Inclusion. Hive MLS
