Skip main navigation
Sold for $751,000
  • $751,000

    174 Jones Street, Cedar Point, NC 28584

    3beds
    3,536sqft
    Single Family Residence
    Built in 1999
    0.76 Acres Lot
    $711,300 Zestimate®
    $212/sqft
    $3,003 Estimated rent

    Home value

    $711,300

    $676,000 - $747,000

    $3,003/mo

    Zestimate® history
    Loading
    Loading...

    Owner options

    List your home for rent

    $3,003/mo

    Rent Zestimate®

    Find your next renter with Zillow Rental Manager. Plus, with online applications, you can quickly screen prospective tenants – for free.

    Learn more

    $3,003/mo

    Rent Zestimate®

    Refinance and save

    $4,304/mo

    Est. payment

    Refinancing to a lower rate could help reduce your monthly payments and save thousands over the life of the loan.

    See today's rates

    $4,304/mo

    Est. payment

    Explore your selling options

    Work with a Zillow partner agent

    Leverage their expertise and Zillow's premium Showcase listings to get your home seen by more buyers.

    Get started

    List with your own agent

    Get your home in front of millions of buyers by listing it on Zillow.

    Learn how to do it

    Sell it yourself

    Take full control of how buyers see your home on Zillow by listing For Sale by Owner (FSBO).

    List your home

    What's special

    Gas log fireplaceBoating activityExpansive decksEnclosed sunroomOpen floor planKitchen islandGranite countertops
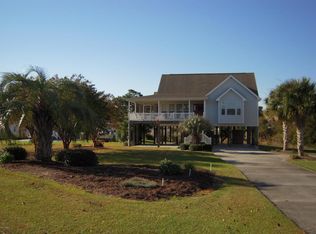
    Fabulous ICW/Sound WATER VIEWS from inside or on the expansive decks. Enjoy breathtaking sunsets and watching all the boating activity and the shrimp boats, sailboats and yachts heading up and down the waterway. Large homesite full of nature's delights! This home features two living areas. The second level consists of 3 bedrooms with 2 full baths, an open floor plan with living room, dining and kitchen, sunroom, covered porch and open deck. The large living room has a gas log fireplace and a wall of windows offering endless water views. The kitchen is equipped with stainless steel appliances, granite countertops, a pantry, and a kitchen island. Off the kitchen is an enclosed sunroom where - yes - you can enjoy the beautiful views! The ground floor features a ''mother-in-law'' suite with a full bath and a small kitchen. Also on the ground level is a large game room, laundry area and fishing/tool room. All bedrooms have walk-in closets. There is a storage area behind the house for lawn equipment and two patio areas at the rear of the home. The property includes an irrigation system and a steam distiller water system. Down Jones Street, off Sunset Lane, there is a city viewing platform of the Sound and at the end of Jones Street is water access per the subdivision plat map to be verified. Cedar Point has local parks - Boathouse Creek Walking Trails at Boathouse Creek Park which offers kayaking, walking and fishing and Cedar Point Recreation Area that has a small craft boat ramp and fishing pier. Great location - conveniently situated near coastal towns and is just minutes from Emerald Isle beaches. Nearby Marina and Cedar Point Boat Ramp.

    Zillow last checked:

    Listing updated:

    Listed by:

    Alison Jaeger 252-422-5655,

    Bluewater Real Estate - EI

    Bought with:

    Amber Raynor, 270706

    Coldwell Banker Sea Coast Advantage - Jacksonville

    Source: Hive MLS,MLS#: 100504493MLS LogoOriginating MLS: Carteret County Association of Realtors

    Facts & features

    Interior

    Bedrooms & bathrooms
    • Bedrooms: 3
    • Bathrooms: 3
    • Full bathrooms: 3
    Rooms
    • Room types: Living Room, Dining Room, Bedroom 1, Bedroom 2, Bedroom 3, Sunroom, Bonus Room, Other
    Bedroom 1
    • Description: Walk-in Closet
    • Level: Second
    • Dimensions: 14 x 15
    Bedroom 2
    • Description: Walk-in Closet
    • Level: Second
    • Dimensions: 15 x 12
    Bedroom 3
    • Description: Walk-in Closet
    • Level: Second
    • Dimensions: 12 x 13
    Bonus room
    • Description: Game Room/Mulitple Use
    • Level: First
    • Dimensions: 15 x 28
    Dining room
    • Description: Open Dining
    • Level: First
    Dining room
    • Level: Second
    Kitchen
    • Description: Stainless Steel/Pantry
    • Level: Second
    Kitchen
    • Description: Open Kitchen
    • Level: First
    Living room
    • Description: Cathedral Ceiling/Gas FP
    • Level: Second
    • Dimensions: 29 x 15
    Living room
    • Description: Open Living Area
    • Level: First
    Other
    • Description: Use for Office/Guest Room
    • Level: First
    • Dimensions: 14 x 12
    Other
    • Description: Tool/Fishing Equip Room
    • Level: First
    • Dimensions: 10 x 17
    Sunroom
    • Level: Second
    • Dimensions: 9 x 16
    Heating
    • Electric, Heat Pump, Zoned
    Cooling
    • Central Air, Zoned
    Appliances
    • Included: Electric Oven, Built-In Microwave, See Remarks, Refrigerator, Dryer, Disposal, Dishwasher
    Features
    • Walk-in Closet(s), Kitchen Island, 2nd Kitchen, Ceiling Fan(s), Pantry, Blinds/Shades, In-Law Quarters, Walk-In Closet(s), Workshop
    • Flooring: LVT/LVP, Carpet, Laminate, Vinyl
    • Attic: Pull Down Stairs
    Interior area
    • Total structure area: 3,536
    • Total interior livable area: 3,536 sqft

    Property

    Parking
    • Parking features: Concrete
    Features
    • Levels: Two
    • Stories: 2
    • Patio & porch: Open, Covered, Deck, Enclosed, Patio, Porch, See Remarks
    • Exterior features: Irrigation System
    • Fencing: None
    • Has view: Yes
    • View description: ICW, Sound, Water
    • Has water view: Yes
    • Water view: Sound,Water
    • Waterfront features: Sound Side, Marsh Front
    • Frontage type: See Remarks,Marsh Front
    Lot
    • Size: 0.76 Acres
    • Dimensions: 115 x 286 x 115 x 286
    • Features: Sound Side
    Details
    • Additional structures: See Remarks
    • Parcel number: 537415524586000
    • Zoning: R20
    • Special conditions: Standard

    Construction

    Type & style
    • Home type: SingleFamily
    • Property subtype: Single Family Residence
    Materials
    • Vinyl Siding
    • Foundation: Other, Slab, Pilings
    • Roof: Shingle
    Condition
    • New construction: No
    • Year built: 1999

    Utilities & green energy

    • Sewer: Septic Tank
    • Water: Public, Well
    • Utilities for property: Water Available

    Community & HOA

    Community
    • Security: Fire Sprinkler System
    • Subdivision: Jones Street Subdivision
    HOA
    • Has HOA: No
    Location
    • Region: Cedar Pt

    Financial & listing details

    • Price per square foot: $212/sqft
    • Tax assessed value: $796,006
    • Annual tax amount: $2,412
    • Date on market: 5/1/2025
    • Cumulative days on market: 268 days
    • Listing agreement: Exclusive Right To Sell
    • Listing terms: Cash,Conventional,FHA,VA Loan
    • Road surface type: Paved

    Price history

    DateEventPrice
    2/26/2026Sold$751,000+0.1%$212/sqft
    Source: Hive MLS #100504493 Report a problem
    1/24/2026Contingent$749,900$212/sqft
    Source: Hive MLS #100504493 Report a problem
    9/23/2025Price change$749,900-2.5%$212/sqft
    Source: Hive MLS #100504493 Report a problem
    7/24/2025Price change$769,000-2%$217/sqft
    Source: Hive MLS #100504493 Report a problem
    6/21/2025Price change$785,000-4.8%$222/sqft
    Source: Hive MLS #100504493 Report a problem
    5/1/2025Listed for sale$825,000+115.7%$233/sqft
    Source: Hive MLS #100504493 Report a problem
    8/6/2015Sold$382,500-4.4%$108/sqft
    Source: Hive MLS #11403289 Report a problem
    6/16/2015Pending sale$399,900$113/sqft
    Source: Brass Lantern Realty #14-3289 Report a problem
    5/14/2015Price change$399,900-1.2%$113/sqft
    Source: Brass Lantern Realty #14-3289 Report a problem
    3/18/2015Price change$404,900-1.2%$115/sqft
    Source: Brass Lantern Realty, LLC #14-3289 Report a problem
    7/6/2014Listed for sale$409,900-6.6%$116/sqft
    Source: Brass Lantern Realty, LLC #14-3289 Report a problem
    6/13/2013Listing removed$439,000$124/sqft
    Source: United Country Report a problem
    11/29/2012Price change$439,000-12.2%$124/sqft
    Source: United Country Report a problem
    8/13/2011Price change$499,900-7.3%$141/sqft
    Source: Bluewater Real Estate, Cape Carteret #09-4210 Report a problem
    3/24/2011Price change$539,000-6.3%$152/sqft
    Source: Bluewater Real Estate Cape Carteret #09-4210 Report a problem
    3/16/2011Listed for sale$575,000$163/sqft
    Source: Bluewater Real Estate Cape Carteret #09-4210 Report a problem

    Public tax history

    YearProperty taxesTax assessment
    2024$2,495 +3.4%$388,249
    2023$2,412 +5.1%$388,249
    2022$2,296 $388,249 +10.3%
    2021$2,296 -1.4%$351,991 -9.3%
    2020$2,329 +12.6%$388,249 +4.5%
    2019$2,069 $371,564
    2017$2,069 +15.3%$371,564
    2016$1,794 $371,564
    2015$1,794 +2.4%$371,564 -8.7%
    2014$1,752 $406,783 +0.5%
    2013-- $404,847
    2012-- --
    2011-- --
    2010-- $444,355
    2009-- $444,355
    Find assessor info on the county website

    Neighborhood: 28584

    Nearby schools

    GreatSchools rating
    Schools provided by the listing agent
    • Elementary: White Oak Elementary
    • Middle: Broad Creek
    • High: Croatan

    Source: Hive MLS. This data may not be complete. We recommend contacting the local school district to confirm school assignments for this home.

    Get a cash offer in 3 minutes
    Find out how much your home could sell for in as little as 3 minutes with a no-obligation cash offer.
    Estimated market value
    $711,300
    Get a cash offer in 3 minutes
    Find out how much your home could sell for in as little as 3 minutes with a no-obligation cash offer.
    Estimated market value
    $711,300