Skip main navigation
Closed
  • $525,000

    174 Lake Commons Dr, Rock Hill, SC 29732

    4beds
    2,704sqft
    Single Family Residence
    Built in 2004
    0.31 Acres Lot
    $526,500 Zestimate®
    $194/sqft
    $2,680 Estimated rent

    Home value

    $526,500

    $495,000 - $563,000

    $2,680/mo

    Zestimate® history
    Loading
    Loading...

    Owner options

    List your home for rent

    $2,680/mo

    Rent Zestimate®

    Find your next renter with Zillow Rental Manager. Plus, with online applications, you can quickly screen prospective tenants – for free.

    Learn more

    $2,680/mo

    Rent Zestimate®

    Refinance and save

    $3,380/mo

    Est. payment

    Refinancing to a lower rate could help reduce your monthly payments and save thousands over the life of the loan.

    See today's rates

    $3,380/mo

    Est. payment

    Explore your selling options

    Work with a Zillow partner agent

    Leverage their expertise and Zillow's premium Showcase listings to get your home seen by more buyers.

    Get started

    List with your own agent

    Get your home in front of millions of buyers by listing it on Zillow.

    Learn how to do it

    Sell it yourself

    Take full control of how buyers see your home on Zillow by listing For Sale by Owner (FSBO).

    List your home

    What's special

    Cul-de-sac lotVersatile floor planAll-brick exteriorSpacious bonus roomDining room
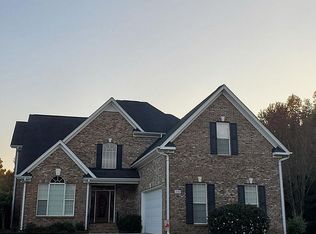
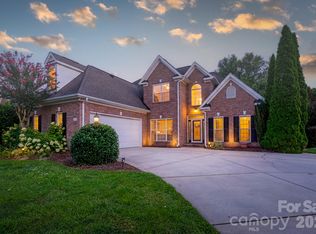
    Carefree living at 174 Lake Commons Drive! This custom home, crafted by Marty Taylor, boasts an all-brick exterior & is nestled in a charming community near the lake. Enjoy the exclusive amenities of a private clubhouse, pool & tennis courts. The HOA covers weekly lawn maintenance, including irrigation, over seeding & fertilization, ensuring a pristine exterior. No City taxes paid! With 4 bedrooms & 3 full baths, this home offers a versatile floor plan. The main level features the primary suite & a guest area with a bedroom and full bath. The great room, adorned with vaulted ceilings & a fireplace, creates a cozy atmosphere. Additionally, a dining room & sunroom provide perfect spaces for relaxation. Upstairs, discover two more bedrooms, a full bath & a spacious bonus room. Situated on a cul-de-sac lot, the property includes an oversized 2-car attached garage & charming landscape lighting.

    Zillow last checked:

    Listing updated:

    Listed by:

    Nate Mallard nate.mallard@allentate.com,

    Howard Hanna Allen Tate Rock Hill

    Bought with:

    Jenna Chowdawaram

    Keller Williams South Park

    Source: Canopy MLS as distributed by MLS GRID,MLS#: 4105734MLS Logo

    Facts & features

    Interior

    Bedrooms & bathrooms
    • Bedrooms: 4
    • Bathrooms: 3
    • Full bathrooms: 3
    • Main level bedrooms: 2
    Primary bedroom
    • Level: Main
    Primary bedroom
    • Level: Main
    Bedroom s
    • Level: Main
    Bedroom s
    • Level: Upper
    Bedroom s
    • Level: Main
    Bedroom s
    • Level: Upper
    Bathroom full
    • Level: Main
    Bathroom full
    • Level: Upper
    Bathroom full
    • Level: Main
    Bathroom full
    • Level: Upper
    Bonus room
    • Level: Upper
    Bonus room
    • Level: Upper
    Dining room
    • Level: Main
    Dining room
    • Level: Main
    Great room
    • Level: Main
    Great room
    • Level: Main
    Kitchen
    • Level: Main
    Kitchen
    • Level: Main
    Laundry
    • Level: Main
    Laundry
    • Level: Main
    Sunroom
    • Level: Main
    Sunroom
    • Level: Main
    Heating
    • Central
    Cooling
    • Ceiling Fan(s), Central Air
    Appliances
    • Included: Dishwasher, Disposal, Double Oven, Gas Cooktop, Gas Water Heater, Wall Oven
    • Laundry: Laundry Room, Main Level
    Features
    • Pantry, Walk-In Closet(s), Whirlpool
    • Flooring: Carpet, Tile, Wood
    • Has basement: No
    • Attic: Pull Down Stairs
    • Fireplace features: Gas Log, Great Room
    Interior area
    • Total structure area: 2,704
    • Total interior livable area: 2,704 sqft
    • Finished area above ground: 2,704
    • Finished area below ground: 0

    Property

    Parking
    • Total spaces: 2
    • Parking features: Driveway, Attached Garage, Garage Faces Side, Garage on Main Level
    • Attached garage spaces: 2
    • Has uncovered spaces: Yes
    Features
    • Levels: One and One Half
    • Stories: 1.5
    • Patio & porch: Front Porch, Patio
    • Exterior features: In-Ground Irrigation, Lawn Maintenance
    • Pool features: Community
    Lot
    • Size: 0.31 Acres
    • Features: Cul-De-Sac
    Details
    • Parcel number: 5860000092
    • Zoning: RMX-20
    • Special conditions: Standard

    Construction

    Type & style
    • Home type: SingleFamily
    • Property subtype: Single Family Residence
    Materials
    • Brick Full
    • Foundation: Crawl Space
    Condition
    • New construction: No
    • Year built: 2004

    Utilities & green energy

    • Sewer: Public Sewer
    • Water: City

    Community & HOA

    Community
    • Features: Clubhouse, Tennis Court(s)
    • Subdivision: Lake Club Commons
    HOA
    • Has HOA: Yes
    • HOA fee: $333 monthly
    • HOA name: New Town HOA Management
    • HOA phone: 803-366-5262
    Location
    • Region: Rock Hill

    Financial & listing details

    • Price per square foot: $194/sqft
    • Tax assessed value: $355,888
    • Annual tax amount: $2,770
    • Date on market: 1/31/2024
    • Cumulative days on market: 284 days
    • Listing terms: Cash,Conventional,VA Loan
    • Road surface type: Concrete, Paved

    Price history

    DateEventPrice
    12/12/2024Sold$525,000-1.9%$194/sqft
    Source: Canopy MLS as distributed by MLS GRID #4105734 Report a problem
    10/11/2024Price change$535,000-6%$198/sqft
    Source: Canopy MLS as distributed by MLS GRID #4105734 Report a problem
    8/30/2024Price change$569,000-1%$210/sqft
    Source: Canopy MLS as distributed by MLS GRID #4105734 Report a problem
    6/27/2024Price change$575,000-1.7%$213/sqft
    Source: Canopy MLS as distributed by MLS GRID #4105734 Report a problem
    5/8/2024Price change$585,000-0.6%$216/sqft
    Source: Canopy MLS as distributed by MLS GRID #4105734 Report a problem
    3/20/2024Price change$588,500-0.7%$218/sqft
    Source: Canopy MLS as distributed by MLS GRID #4105734 Report a problem
    2/1/2024Listed for sale$592,592+102.9%$219/sqft
    Source: Canopy MLS as distributed by MLS GRID #4105734 Report a problem
    12/8/2005Sold$292,000+4.2%$108/sqft
    Source: Public Record Report a problem
    11/21/2004Sold$280,250+666.8%$104/sqft
    Source: Public Record Report a problem
    1/8/2004Sold$36,550$14/sqft
    Source: Public Record Report a problem

    Public tax history

    YearProperty taxesTax assessment
    2025$2,770 +78.3%$20,276 +54.9%
    2024$1,553 -2.5%$13,087
    2023$1,593 -0.3%$13,087
    2022$1,599 -51.6%$13,087
    2021$3,304 $13,087
    2020-- $13,087 +15%
    2019-- $11,380
    2018-- $11,380
    2017$1,468 $11,380
    2016$1,468 $11,380
    2014$1,468 $11,380 -1.2%
    2013$1,468 $11,520
    2012-- $11,520 +5.5%
    2010-- $10,920
    2009-- $10,920
    2008-- $10,920
    2007-- $10,920 +0.4%
    2006-- $10,880 +16.2%
    2005-- $9,360 +290%
    2004-- $2,400
    2003-- $2,400
    2002-- $2,400
    2001-- $2,400 +150%
    2000-- $960
    Find assessor info on the county website

    Neighborhood: 29732

    Nearby schools

    GreatSchools rating
    Schools provided by the listing agent
    • Elementary: Mount Gallant
    • Middle: Dutchman Creek
    • High: Northwestern

    Source: Canopy MLS as distributed by MLS GRID. This data may not be complete. We recommend contacting the local school district to confirm school assignments for this home.

    Get a cash offer in 3 minutes
    Find out how much your home could sell for in as little as 3 minutes with a no-obligation cash offer.
    Estimated market value
    $526,500
    Get a cash offer in 3 minutes
    Find out how much your home could sell for in as little as 3 minutes with a no-obligation cash offer.
    Estimated market value
    $526,500