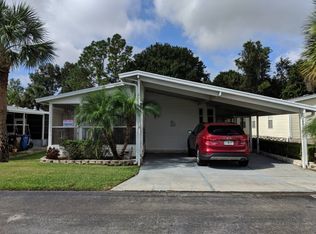
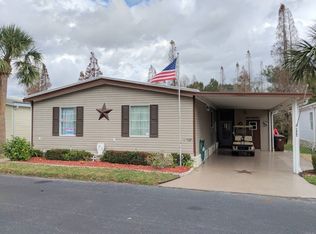
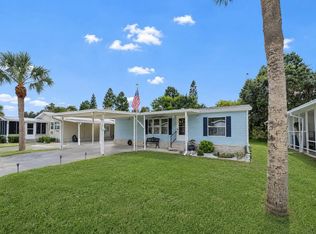
STUNNING HOME WITH HIS AND HER MASTER BATHROOMS! Take in the quiet and relaxation from your sunroom located on a preserve with no rear neighbors. Turn-key split 3-bedroom, 3-bathroom home. Huge kitchen with center island, eat-in area, tons of cabinet space, pendant lights, and a new sink. LARGE master bedroom with spacious walk-in closet and extra storage/closet space in 2nd master bathroom. New carpet in second and third bathroom. Inside Laundry room. Critter barrier mesh protects outer home. Sprinkler system. Make this beauty yours today! Conveniently located just south of Lakeland and east of Tampa, Lake Pointe Village is a vibrant, gated 55+ community with impressive amenities. Enjoy Florida sunshine at the pool, shuffleboard courts, horseshoe games, or read a great book from the library. 80/20 rule. A maximum of two pets are allowed with breed restrictions. Lot rent is $577. **Annual water/fire tax of $147.26** KITCHEN: 14 x 24 âEUR¢ Laminate Flooring âEUR¢ Window Coverings âEUR¢ Chandelier âEUR¢ Refrigerator - Whirlpool (with Ice Maker) âEUR¢ Range - Whirlpool (with Vent Hood) âEUR¢ Microwave - Whirlpool (Built-In) âEUR¢ Dishwasher - Bosch âEUR¢ Garbage Disposal âEUR¢ White Cabinets âEUR¢ Eat-In âEUR¢ Table with 4 Chairs âEUR¢ Center Island with 2 Chairs âEUR¢ Pendant Lights âEUR¢ NEW Kitchen Sink âEUR¢ Pantry - (2) DINING ROOM: 9 x 11 âEUR¢ Laminate Flooring âEUR¢ Window Coverings âEUR¢ Chandelier âEUR¢ Table with 6 Chairs LAUNDRY: 6 x 9 âEUR¢ Vinyl Flooring âEUR¢ Washer: Kenmore âEUR¢ Dryer: Maytag âEUR¢ Located Inside - Off: Dining Room LIVING ROOM: 16 x 19 âEUR¢ Laminate Flooring âEUR¢ Window Coverings âEUR¢ Ceiling Fan with Light âEUR¢ Sofa âEUR¢ Love Seat âEUR¢ Rocker Recliner (s) - 2 âEUR¢ Lamps - 4 âEUR¢ End Table - 4 âEUR¢ Coffee Table - 1 HALLWAY: âEUR¢ Linen Closet MAIN BATH: 5 x 9 âEUR¢ Vinyl Flooring âEUR¢ Window Coverings âEUR¢ Single Sink âEUR¢ Tub/Shower Combo âEUR¢ Mirrored Medicine Cabinet âEUR¢ Handicap Accessible MASTER BEDROOM: 12 x 26 âEUR¢ Laminate Flooring âEUR¢ Window Coverings âEUR¢ Ceiling Fan with Light âEUR¢ Walk-In Closet: 9 x 12 (Built-In) âEUR¢ King Bed âEUR¢ Bedside Table(s) - 1 âEUR¢ Lamp(s) - 2 âEUR¢ Dresser (s) - 1 âEUR¢ Chest of Drawers - 1 MASTER BATHROOM: 8 x 10 âEUR¢ Vinyl Flooring âEUR¢ Window Coverings âEUR¢ Single Sink âEUR¢ Walk-In Shower âEUR¢ Mirrored Medicine Cabinet âEUR¢ Handicap Accessible 2nd MASTER BATHROOM: 7 x 10 âEUR¢ Vinyl Flooring âEUR¢ Window Coverings âEUR¢ Single Sink âEUR¢ Walk-In Closet: 5 x 6 âEUR¢ Mirrored Medicine Cabinet SECOND BEDROOM: 11 x 14 âEUR¢ NEW Carpet Flooring âEUR¢ Window Coverings âEUR¢ Walk-In Closet: 5 x 6 (Built-In) âEUR¢ Ceiling Fan with Light THIRD BEDROOM: 11 x 14 âEUR¢ NEW Carpet Flooring âEUR¢ Window Coverings âEUR¢ Walk-In Closet: 6 x 8 âEUR¢ Ceiling Fan with Light âEUR¢ Queen Bed âEUR¢ Hutch âEUR¢ Desk (s) - 1 SUNROOM: 11 x 12 âEUR¢ Carpet Flooring âEUR¢ Ceiling Fan with Light âEUR¢ Window Coverings âEUR¢ Patio Table Set âEUR¢ Located Off: Kitchen SHED: 8 x 8 âEUR¢ Wood Flooring âEUR¢ Workbench âEUR¢ Shelving EXTERIOR: âEUR¢ Vinyl âEUR¢ Gutters âEUR¢ Single Carport âEUR¢ Handicap Ramp âEUR¢ Roof Type: Metal âEUR¢ AC: Unknown COMMUNITY: âEUR¢ Clubhouse with Community Room âEUR¢ Gated âEUR¢ Swimming Pool âEUR¢ Sauna âEUR¢ Whirlpool âEUR¢ Horseshoes âEUR¢ Billiard Room âEUR¢ Shuffleboard Courts âEUR¢ Fitness Center âEUR¢ Library The above information is not guaranteed. It is the buyer's responsibility to confirm all measurements, fees, rules and regulations associated with this particular park. This mobile home is sold "As Is" as described in the description above. There are no warranties or guarantees on this mobile home.
This property is not currently displayed as for sale or rent on Zillow. This may be different from what's on other websites or public sources.