Welcome to this beautiful 3 bedroom 2 bath home located in Troy Oaks Community Large living room and dining room with great natural light. Beautiful kitchen with plenty of cabinets. Dining room has beautiful wooden privacy doors. Walk out of the master bedroom with sliding door to enjoy view with your morning coffee from the deck. Close to Lake LaDue , Punderson , and West Branch. Must see this beauty. Must get approved by Troy Oaks Association. Must apply in person located at 17989 Shaw Rd Hiram Ohio 44234. Application fee is 50.00 per adult.(18 years +) . Applicant must live on premises.
Closed
$78,500
174 Lakeview Ln, Hiram, OH 44234
3beds
1,579sqft
Manufactured Home, Single Family Residence
Built in 1996
-- sqft lot
$88,200 Zestimate®
$50/sqft
$1,719 Estimated rent
Home value
$88,200
$71,000 - $109,000
$1,719/mo
Zestimate® history
Owner options
List your home for rent
$1,719/mo
Rent Zestimate®
Find your next renter with Zillow Rental Manager. Plus, with online applications, you can quickly screen prospective tenants – for free.
$1,719/mo
Rent Zestimate®
Refinance and save
$1,103/mo
Est. payment
Refinancing to a lower rate could help reduce your monthly payments and save thousands over the life of the loan.
$1,103/mo
Est. payment
Explore your selling options
Work with a Zillow partner agent
Leverage their expertise and Zillow's premium Showcase listings to get your home seen by more buyers.
Get startedList with your own agent
Get your home in front of millions of buyers by listing it on Zillow.
Learn how to do itSell it yourself
Take full control of how buyers see your home on Zillow by listing For Sale by Owner (FSBO).
List your homeWhat's special
Zillow last checked:
Listing updated:
Listed by:
Renae C Pace rpacerealtor@gmail.com216-402-8185,
Keller Williams Chervenic Rlty,
Valerie Racut 330-474-9211,
Keller Williams Chervenic Rlty
Bought with:
Claire Jazbec, 2018000956
Keller Williams Greater Cleveland Northeast
Aaron Jazbec, 2020004794
Keller Williams Greater Cleveland Northeast
Source: MLS Now,MLS#: 5029050 Originating MLS: Akron Cleveland Association of REALTORS
Originating MLS: Akron Cleveland Association of REALTORSFacts & features
Interior
Bedrooms & bathrooms
- Bedrooms: 3
- Bathrooms: 2
- Full bathrooms: 2
- Main level bathrooms: 4
- Main level bedrooms: 3
Bedroom
- Level: First
- Dimensions: 10 x 8
Bedroom
- Level: First
- Dimensions: 10 x 8
Primary bathroom
- Level: First
- Dimensions: 14 x 8
Dining room
- Level: First
- Length: 12
Kitchen
- Level: First
- Dimensions: 12 x 12
Heating
- Electric
Cooling
- Central Air
Appliances
- Included: Cooktop, Dryer, Dishwasher, Microwave, Range, Refrigerator, Washer
Features
- Cathedral Ceiling(s)
- Basement: None
- Has fireplace: No
Interior area
- Total structure area: 1,579
- Total interior livable area: 1,579 sqft
- Finished area above ground: 1,579
- Finished area below ground: 0
Property
Parking
- Total spaces: 1
- Parking features: Attached Carport
- Carport spaces: 1
Features
- Levels: One
- Stories: 1
Details
- Parcel number: NA
- On leased land: Yes
- Lease amount: $585
Construction
Type & style
- Home type: MobileManufactured
- Architectural style: Manufactured Home,Mobile Home
- Property subtype: Manufactured Home, Single Family Residence
Materials
- Aluminum Siding
- Roof: Asbestos Shingle
Condition
- Year built: 1996
Utilities & green energy
- Sewer: Private Sewer
- Water: Private
Community & HOA
HOA
- Has HOA: Yes
- Services included: Snow Removal
- HOA fee: $685 monthly
- HOA name: Troy Oaks
Location
- Region: Hiram
Financial & listing details
- Price per square foot: $50/sqft
- Annual tax amount: $643
- Date on market: 7/31/2024
- Cumulative days on market: 123 days
- Listing terms: Cash,Conventional,VA Loan
Price history
| Date | Event | Price |
|---|---|---|
| 9/18/2024 | Sold | $78,500-17.8%$50/sqft |
Source:  MLS Now #5029050 Report a problem MLS Now #5029050 Report a problem | ||
| 8/14/2024 | Pending sale | $95,500$60/sqft |
Source: MLS Now #5029050 Report a problem | ||
| 7/15/2024 | Price change | $95,500-4.4%$60/sqft |
Source: MLS Now #5029050 Report a problem | ||
| 6/21/2024 | Price change | $99,900-9.1%$63/sqft |
Source: MLS Now #5029050 Report a problem | ||
| 5/23/2024 | Price change | $109,900-4.4%$70/sqft |
Source: MLS Now #5029050 Report a problem | ||
| 4/15/2024 | Listed for sale | $115,000$73/sqft |
Source: MLS Now #5029050 Report a problem | ||
Public tax history
Tax history is unavailable.
Neighborhood: 44234
Nearby homes
- $--3 bd2 ba1k sqft159 Lakeview Ln, Hiram, OH 44234Off Market
- $--3 bd2 ba1.7k sqft161 Lakeview Ln, Hiram, OH 44234Off Market
- $--2 bd2 ba920 sqft158 Lakeview Ln, Hiram, OH 44234Off Market
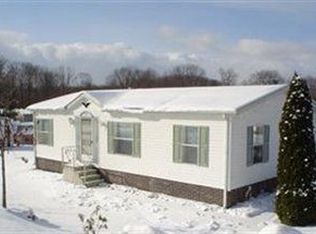
- $--3 bd2 ba1.4k sqft165 Lakeview Ln, Hiram, OH 44234Off Market
- $--2 bd2 ba1k sqft160 Lakeview Ln, Hiram, OH 44234Off Market
- $--3 bd2 ba1.2k sqft167 Lakeview Ln, Hiram, OH 44234Off Market
- $--3 bd2 ba1.6k sqft169 Lakeview Ln, Hiram, OH 44234Off Market
- $--2 bd2 ba1.3k sqft171 Lakeview Ln, Hiram, OH 44234Off Market
Nearby schools
GreatSchools rating
- 7/10Berkshire Middle SchoolGrades: 5-8Distance: 7.5 mi
- 7/10Berkshire High SchoolGrades: 9-12Distance: 7.5 mi
Schools provided by the listing agent
- District: Berkshire LSD - 2801
Source: MLS Now. This data may not be complete. We recommend contacting the local school district to confirm school assignments for this home.
Get a cash offer in 3 minutes
Find out how much your home could sell for in as little as 3 minutes with a no-obligation cash offer.
Estimated market value
$88,200
Get a cash offer in 3 minutes
Find out how much your home could sell for in as little as 3 minutes with a no-obligation cash offer.
Estimated market value
$88,200
- Ohio
- Geauga County
- Hiram
- 44234
- 174 Lakeview Ln
Nearby cities
Nearby zip codes
Other Hiram Topics
