Skip main navigation
Off market
  • $1,300,900

    174 Lambertville Headquarters Rd, Stockton, NJ 08559

    4beds
    3baths
    2,856sqft
    SingleFamily
    Built in 1840
    22.67 Acres Lot
    $1,300,900 Zestimate®
    $455/sqft
    $4,032 Estimated rent

    Home value

    $1,300,900

    $1.18M - $1.44M

    $4,032/mo

    Zestimate® history
    Loading
    Loading...

    Owner options

    List your home for rent

    $4,032/mo

    Rent Zestimate®

    Find your next renter with Zillow Rental Manager. Plus, with online applications, you can quickly screen prospective tenants – for free.

    Learn more

    $4,032/mo

    Rent Zestimate®

    Refinance and save

    $9,233/mo

    Est. payment

    Refinancing to a lower rate could help reduce your monthly payments and save thousands over the life of the loan.

    See today's rates

    $9,233/mo

    Est. payment

    Explore your selling options

    Work with a Zillow partner agent

    Leverage their expertise and Zillow's premium Showcase listings to get your home seen by more buyers.

    Get started

    List with your own agent

    Get your home in front of millions of buyers by listing it on Zillow.

    Learn how to do it

    Sell it yourself

    Take full control of how buyers see your home on Zillow by listing For Sale by Owner (FSBO).

    List your home

    What's special

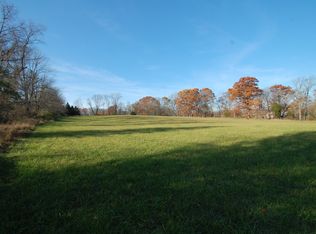
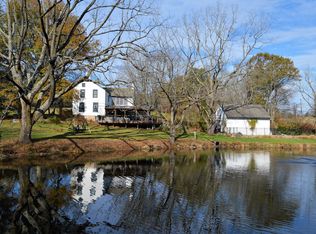
    This 22.67 acre farm assessed property has been lovingly upgraded and cared for since the owners purchased it. In all over $250,000 has been invested to modernize, update and improve the property. Most recently, central air was installed in late 2019 and the heated salt water lap pool with stone surround was installed in recent years. This property is located on a quiet country road just outside of Lambertville and Stockton, NJ. The bucolic setting invites you to sit on the covered rear patio or on the expansive deck and take in the views of the land, pond and stream. The property also provides convenient access to Routes 202 and 179 so you are never far from anything. Fencing was added between the house and driveway to provide additional privacy. When walking into the side gate you feel immediately at ease looking at the pond and land. A stone walkway leads to the rear of the house and the covered stone patio. The outdoors can be enjoyed no matter what the weather from this area. The patio flows out to the Brazilian ironwood deck measuring roughly 32 by 23 feet and a cedar oak hot tub is located here. Upon entering the house from the covered patio one is welcomed by the family room and kitchen which feature beamed ceilings and built in bookcases. The family room is warmed by a fireplace during the colder months. The kitchen has a beautiful tile floor and has been updated with honed and enhanced granite counters, stainless steel appliances, and tile backsplash. The space is large enough for an eating area to enjoy more informal meals. The decorative stone fireplace in the kitchen is no longer in use but adds character to the space. The dining and living rooms both feature crown moldings, beautiful wood floors and have nice views of the side and rear yards. The alcove between these two rooms has a built in cabinet and doors featuring glass from a local glass studio. The large living room is warmed by a fireplace, has built in bookcases and cabinets. Stairs lead to the second level where three well sized bedrooms and a renovated full bathroom are located. A sliding barn door in the upstairs hall opens to the master bedroom suite which is also accessible via stairs from the kitchen. The master bedroom suite has a wall of windows that provides glorious views of the pond and land. The renovated master bathroom features a glass top vanity, stall shower and radiant heat floor. An insulated walk up attic is accessible from the master suite and a second walk up attic is located in the hallway. Other features include a half bath on the main level, ample storage in the basement, and wide plank wood floors in most of the rooms of the house. The two-car detached garage has a large heated workshop/studio space on the second level and measures 29x17 feet. This space was once used for woodworking and pottery but could be used for anything including extra storage. Additional exterior features include a vegetable garden and an orchard with grapevines. Both areas have sheds and are surrounded by deer fencing. A wood shed and an additional outbuilding is used to store tractors and additional equipment. The stocked pond has a small dock where a canoe or kayak can be kept. Due to the farm assessed land the taxes remain low at $16,653 per year. Come visit this beautiful property, sit on the rear patio or deck and appreciate all that it has to offer! 2020-09-05

    This property is not currently displayed as for sale or rent on Zillow. This may be different from what's on other websites or public sources.
    Facts & features

    Interior

    Bedrooms & bathrooms
    • Bedrooms: 4
    • Bathrooms: 3
    Heating
    • Baseboard, Radiant, Oil
    Cooling
    • Central
    Appliances
    • Included: Dishwasher, Dryer, Range / Oven, Refrigerator, Washer
    Features
    • CeilBeam, WndwTret, StallShw, HotTub
    • Flooring: Tile, Hardwood
    • Basement: Yes
    Interior area
    • Total interior livable area: 2,856 sqft

    Property

    Parking
    • Total spaces: 2
    • Parking features: Garage - Detached
    Features
    • Exterior features: Stone, Stucco
    • Has view: Yes
    • View description: Water
    • Has water view: Yes
    • Water view: Water
    Lot
    • Size: 22.67 Acres

    Construction

    Type & style
    • Home type: SingleFamily
    Materials
    • Roof: Asphalt
    Condition
    • Year built: 1840

    Utilities & green energy

    • Sewer: Septic
    • Utilities for property: Electric

    Community & HOA

    Location
    • Region: Stockton

    Financial & listing details

    • Price per square foot: $455/sqft
    • Ownership type: Fee Simple

    Price history

    DateEventPrice
    9/15/2020Sold$975,000-2%$341/sqft
    Source: Berkshire Hathaway HomeServices Fox & Roach #NJHT106204_08559 Report a problem
    7/21/2020Pending sale$995,000$348/sqft
    Source: BHHS Fox & Roach-Princeton #NJHT106204 Report a problem
    6/5/2020Listed for sale$995,000-0.5%$348/sqft
    Source: BHHS Fox & Roach-Princeton #NJHT106204 Report a problem
    1/2/2020Listing removed$1,000,000$350/sqft
    Source: BHHS Fox & Roach-Princeton #NJHT105080 Report a problem
    7/30/2019Price change$1,000,000-8.7%$350/sqft
    Source: BHHS Fox & Roach Princeton Home Marketing Center #NJHT105080 Report a problem
    4/27/2019Listed for sale$1,095,000$383/sqft
    Source: BHHS Fox & Roach-Princeton #NJHT105080 Report a problem

    Public tax history

    Tax history is unavailable.

    Neighborhood: 08559

    Nearby schools

    GreatSchools rating
    Schools provided by the listing agent
    • Elementary: DELAWARE
    • High: HUNTCENTRL
    • District: HUNTERDON CENTRAL REGIONA SCHOOLS

    Source: The MLS. This data may not be complete. We recommend contacting the local school district to confirm school assignments for this home.

    Get a cash offer in 3 minutes
    Find out how much your home could sell for in as little as 3 minutes with a no-obligation cash offer.
    Estimated market value
    $1,300,900
    Get a cash offer in 3 minutes
    Find out how much your home could sell for in as little as 3 minutes with a no-obligation cash offer.
    Estimated market value
    $1,300,900