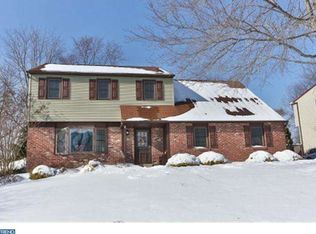
The home you've been waiting for is now on the market in Southampton! A gorgeously renovated 4 bedroom, 2.5 bathroom Colonial on a corner lot, this stunning home offers its next owner plentiful space inside and out and defines living luxuriously! It has been meticulously renovated and upgrades include new HVAC converted to electric, new windows, new plumbing, and new electrical. From the foyer entry, you'll find the formal sitting room with bay window providing lots of natural light. A dramatic exposed beam entryway leads to the dining room with chandelier. The bright and open living space continues with the eat-in kitchen, showcasing white shaker cabinetry, stainless appliances, Quartz counters, ceramic farmhouse sink, and oversized island with breakfast bar. There's also room for a breakfast table before you enter the family room with decorative ceiling beams and stately stone fireplace centerpiece with built-in shelving. Additional features of the main level include white oak hardwood flooring, decorative wainscoting, and recessed lighting throughout. A powder room and laundry/mud room complete the first floor. The fully finished basement supplies additional versatile living space to enjoy and includes a new full French drain system with sump pump. Upstairs, begin with the spacious owner's suite, complete with walk-in closet and ensuite bathroom featuring dual sink vanity and herringbone tiled walk-in shower. Three additional carpeted bedrooms and hall bath with tub shower complete the sleeping quarters. Outside, you'll find numerous spaces to enjoy with family and friends, including a covered front porch, a huge rear deck/patio with new treads that runs the length of the home, and yard space. Let's not forget your private in-ground pool with new plaster/tile and equipment, just in time for the upcoming summer months! A 2-car garage and large driveway provide ample parking. This spectacular home can be yours, schedule a showing and make your offer before it's gone. Welcome home!
Sold for $735,000
$735,000
174 Lark Dr, Holland, PA 18966
4beds
3,575sqft
Single Family Residence
Built in 1979
0.35 Acres Lot
$833,500 Zestimate®
$206/sqft
$4,679 Estimated rent
Home value
$833,500
$792,000 - $875,000
$4,679/mo
Zestimate® history
Owner options
List your home for rent
$4,679/mo
Rent Zestimate®
Find your next renter with Zillow Rental Manager. Plus, with online applications, you can quickly screen prospective tenants – for free.
$4,679/mo
Rent Zestimate®
Refinance and save
$4,713/mo
Est. payment
Refinancing to a lower rate could help reduce your monthly payments and save thousands over the life of the loan.
$4,713/mo
Est. payment
Explore your selling options
Work with a Zillow partner agent
Leverage their expertise and Zillow's premium Showcase listings to get your home seen by more buyers.
Get startedList with your own agent
Get your home in front of millions of buyers by listing it on Zillow.
Learn how to do itSell it yourself
Take full control of how buyers see your home on Zillow by listing For Sale by Owner (FSBO).
List your homeWhat's special
Yard spaceQuartz countersNew plumbingNew windowsNew plasterOpen living spaceTub shower
Zillow last checked:
Listing updated:
Listed by:
Kevin Toll 610-609-1096,
KW Empower,
Listing Team: The Toll Group, Co-Listing Team: The Toll Group,Co-Listing Agent: Megan K Toll 484-467-1446,
KW Empower
Bought with:
Jessica McLellan, 2297341
Keller Williams Real Estate - Newtown
Graceann Tinney, RS344523
Keller Williams Real Estate - Newtown
Source: Bright MLS,MLS#: PABU2068850
Facts & features
Interior
Bedrooms & bathrooms
- Bedrooms: 4
- Bathrooms: 3
- Full bathrooms: 2
- 1/2 bathrooms: 1
- Main level bathrooms: 1
Rooms
- Room types: Living Room, Dining Room, Primary Bedroom, Bedroom 2, Bedroom 3, Bedroom 4, Kitchen, Family Room, Basement, Laundry, Bathroom 2, Primary Bathroom, Half Bath
Basement
- Area: 694
Heating
- Heat Pump, Electric
Cooling
- Central Air, Electric
Appliances
- Included: Microwave, Dishwasher, Oven/Range - Electric, Range Hood, Refrigerator, Stainless Steel Appliance(s), Electric Water Heater
- Laundry: Main Level, Hookup, Laundry Room
Features
- Built-in Features, Exposed Beams, Family Room Off Kitchen, Open Floorplan, Eat-in Kitchen, Kitchen Island, Kitchen - Table Space, Primary Bath(s), Recessed Lighting, Bathroom - Stall Shower, Bathroom - Tub Shower, Upgraded Countertops, Wainscotting, Walk-In Closet(s)
- Flooring: Carpet, Wood
- Windows: Replacement, Double Hung, Bay/Bow
- Basement: Finished,Drainage System,Sump Pump
- Number of fireplaces: 1
- Fireplace features: Stone
Interior area
- Total structure area: 3,575
- Total interior livable area: 3,575 sqft
- Finished area above ground: 2,881
- Finished area below ground: 694
Property
Parking
- Total spaces: 4
- Parking features: Built In, Covered, Garage Faces Side, Inside Entrance, Attached, Driveway
- Attached garage spaces: 2
- Uncovered spaces: 2
Accessibility
- Accessibility features: None
Features
- Levels: Two
- Stories: 2
- Patio & porch: Patio, Deck, Porch
- Has private pool: Yes
- Pool features: In Ground, Fenced, Concrete, Private
- Fencing: Back Yard,Wood
Lot
- Size: 0.35 Acres
- Features: Corner Lot, Rear Yard, Landscaped, Level
Details
- Additional structures: Above Grade, Below Grade
- Parcel number: 31055097
- Zoning: R2
- Special conditions: Standard
Construction
Type & style
- Home type: SingleFamily
- Architectural style: Colonial
- Property subtype: Single Family Residence
Materials
- Frame
- Foundation: Concrete Perimeter
Condition
- New construction: No
- Year built: 1979
- Major remodel year: 2024
Utilities & green energy
- Electric: 200+ Amp Service
- Sewer: Public Sewer
- Water: Public
Community & HOA
Community
- Subdivision: Pheasant Run
HOA
- Has HOA: No
Location
- Region: Holland
- Municipality: NORTHAMPTON TWP
Financial & listing details
- Price per square foot: $206/sqft
- Tax assessed value: $43,600
- Annual tax amount: $8,031
- Date on market: 4/25/2024
- Listing agreement: Exclusive Right To Sell
- Listing terms: Cash,Conventional
- Inclusions: Refrigerator
- Ownership: Fee Simple
Price history
| Date | Event | Price |
|---|---|---|
| 6/12/2024 | Sold | $735,000-5.1%$206/sqft |
Source:  Bright MLS #PABU2068850 Report a problem Bright MLS #PABU2068850 Report a problem | ||
| 5/10/2024 | Pending sale | $774,900$217/sqft |
Source: Bright MLS #PABU2068850 Report a problem | ||
| 4/25/2024 | Listed for sale | $774,900+132.9%$217/sqft |
Source: Bright MLS #PABU2068850 Report a problem | ||
| 5/22/2023 | Sold | $332,750$93/sqft |
Source: Public Record Report a problem | ||
Public tax history
| Year | Property taxes | Tax assessment |
|---|---|---|
| 2025 | $8,752 +2.3% | $43,600 |
| 2024 | $8,555 +8.1% | $43,600 |
| 2023 | $7,915 +0.9% | $43,600 |
| 2022 | $7,842 +3.3% | $43,600 |
| 2021 | $7,594 +2.3% | $43,600 |
| 2020 | $7,423 +6.4% | $43,600 |
| 2018 | $6,979 +4% | $43,600 |
| 2017 | $6,710 +38% | $43,600 |
| 2016 | $4,861 | $43,600 |
| 2015 | -- | $43,600 |
| 2014 | -- | $43,600 |
| 2013 | -- | $43,600 |
| 2012 | -- | $43,600 |
| 2011 | -- | $43,600 |
| 2010 | -- | $43,600 |
| 2009 | -- | $43,600 |
| 2008 | -- | $43,600 |
| 2007 | -- | $43,600 |
| 2006 | -- | $43,600 |
| 2005 | -- | $43,600 +300% |
| 2004 | -- | $10,900 |
| 2003 | -- | $10,900 |
| 2002 | -- | $10,900 |
| 2000 | -- | $10,900 |
Find assessor info on the county website
Neighborhood: 18966
Nearby homes
- $680,5004 bd2 ba2.2k sqft168 Lark Dr, Holland, PA 18966Off Market
- $736,6004 bd2 ba3.2k sqft20 Grouse Ct, Holland, PA 18966Off Market

- $714,6004 bd2 ba3k sqft160 Lark Dr, Holland, PA 18966Off Market
- $469,0003 bd1 ba1.2k sqft173 Lark Dr, Southampton, PA 18966Off Market
- $692,4004 bd2 ba2.6k sqft14 Grouse Ct, Holland, PA 18966Off Market
- $531,7004 bd2 ba1.6k sqft26 Grouse Ct, Holland, PA 18966Off Market
- $685,6004 bd2 ba2.8k sqft165 Lark Dr, Holland, PA 18966Off Market
- $622,1004 bd2 ba1.6k sqft26 E Georgianna Dr, Richboro, PA 18954Off Market
Nearby schools
GreatSchools rating
- 6/10Churchville El SchoolGrades: K-6Distance: 1.2 mi
- 7/10Holland Middle SchoolGrades: 7-8Distance: 1.5 mi
- 10/10Council Rock High School SouthGrades: 9-12Distance: 1.5 mi
Schools provided by the listing agent
- District: Council Rock
Source: Bright MLS. This data may not be complete. We recommend contacting the local school district to confirm school assignments for this home.
Get a cash offer in 3 minutes
Find out how much your home could sell for in as little as 3 minutes with a no-obligation cash offer.
Estimated market value
$833,500
Get a cash offer in 3 minutes
Find out how much your home could sell for in as little as 3 minutes with a no-obligation cash offer.
Estimated market value
$833,500
- Pennsylvania
- Bucks County
- Churchville
- 18966
- 174 Lark Dr
Nearby cities
Nearby zip codes
Other Churchville Topics
