Welcome to 174 Laurel Avenue, a spacious two-family home in Irvington offering a flexible layout, move-in-ready updates, and excellent potential for an owner-occupant or investor.Unit 1 features 1 bedroom, 2 full bathrooms, an updated modern kitchen, in-unit laundry, and direct access to the basement. The lower level includes an additional kitchen, full bathroom, laundry area, and bonus living space, offering plenty of possibilities for the next owner. Unit 2 features 3 bedrooms and access to an additional upper-level living area with 2 more bedrooms, space for a kitchenette, and an additional bathroom, creating the potential for up to 5 bedrooms within the upstairs residence. With some creativity, the additional spaces may offer further configuration possibilities, subject to municipal approvals and applicable zoning requirements. Outside, enjoy a charming backyard and detached 2-car garage. Major mechanical updates include one furnace less than a year old and one water heater less than two years old. Conveniently located approximately 20 minutes from Newark Liberty International Airport, 16 minutes from Prudential Center, about 35 minutes from New York City depending on traffic, and close to shopping, dining, transportation, and other local amenities. A versatile multi-family opportunity with substantial space, updates, and future potential.
Active
$607,500
174 Laurel Ave, Irvington Twp., NJ 07111
7beds
--sqft
Multi Family
Built in 1915
-- sqft lot
$631,800 Zestimate®
$--/sqft
$-- HOA
What's special
Updated modern kitchenIn-unit laundryCharming backyard
- 17 days
- 1,363
- 128
Likely to sell faster than
Zillow last checked:
Listing updated:
Listed by:
Eduard Stulak 908-227-1620,
Real
Source: GSMLS,MLS#: 4051646
Facts & features
Interior
Bedrooms & bathrooms
- Bedrooms: 7
- Bathrooms: 4
- Full bathrooms: 4
Heating
- Radiators - Steam, See Remarks, Natural Gas
Cooling
- Ceiling Fan(s), See Remarks, Window Unit(s)
Appliances
- Included: Dishwasher, Microwave, Range/Oven - Gas, Refrigerator, See Remarks, Washer/Dryer Stacked
Features
- Bedrooms, Dining Room, Kitchen, Living Room, Master Bedroom, See Remarks
- Basement: Yes,Finished,Full
- Number of fireplaces: 2
Interior area
- Total structure area: 0
Property
Parking
- Total spaces: 2
- Parking features: 2 Car Width, On Street, See Remarks, Detached Garage, Garage, On-Street Parking
- Garage spaces: 2
- Uncovered spaces: 2
Features
- Levels: 3-Three Story
- Stories: 3
Lot
- Size: 3,484 Square Feet
- Dimensions: 40 x 90
Details
- Parcel number: 1609000070000000250000
Construction
Type & style
- Home type: MultiFamily
- Property subtype: Multi Family
Materials
- See Remarks, Vinyl Siding
- Roof: Asphalt Shingle,See Remarks
Condition
- Year built: 1915
Utilities & green energy
- Gas: Gas-Natural
- Sewer: Public Sewer, See Remarks
- Water: Public, See Remarks
- Utilities for property: Natural Gas Connected, See Remarks
Community & HOA
Location
- Region: Irvington
Financial & listing details
- Tax assessed value: $542,400
- Annual tax amount: $14,031
- Date on market: 9/9/2026
- Exclusions: Refrigerator & stacked washer/dryer in first unit.
- Total actual rent: 0
- Tenant pays: Tenant Pays Electric, Tenant Pays Gas, Tenant Pays Heat
Estimated market value
$631,800
$600,000 - $663,000
$1,897/mo
Price history
| Date | Event | Price |
|---|---|---|
| 9/9/2026 | Listed for sale | $607,500 |
Source:  GSMLS #4051646 Report a problem GSMLS #4051646 Report a problem | ||
Public tax history
Tax history is unavailable.
Monthly payment
Est. payment
Payment breakdown
Explore the cost of this home by adjusting the details. Changes won't be saved.Climate risks
Neighborhood: West

Similar homes
- $590,0006 bd2 ba3.9k sqft1083 Grove St, Irvington Twp., NJ 07111For Sale
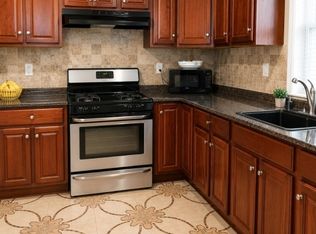 MLS ID #4054741, Jazmine Clausen-soir, Bhgre Elite. GSMLS
 - $607,5006 bd4 ba-- sqft76 Laurel Avenue, Irvington, NJ 07111For Sale
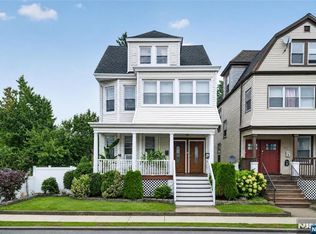
 MLS ID #26034201, Eduard Stulak, Real. NJMLS
 - $599,9995 bd3 ba1.4k sqft62 Wilson Pl, Irvington Twp., NJ 07111For Sale
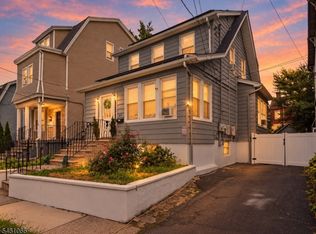 MLS ID #4053976, Alnazir Blackman, Realty One Group Lifestyle Homes. GSMLS
 - $634,9008 bd3 ba29k sqft38 Headley Ter, Irvington Twp., NJ 07111For Sale
 MLS ID #4048604, Christina Calvo, Genstone Ii Llc.. GSMLS
 - $649,9994 bd3 ba-- sqft338-340 Nesbit Terrace, Irvington, NJ 07111For SaleMLS ID #26035003, Christine Austin, RE/MAX First Realty II. NJMLS
- $648,0006 bd2 ba2.3k sqft231 Myrtle Ave, Irvington, NJ 07111For Sale
 MLS ID #2701835R, JULIO PEREZ. All Jersey MLS
