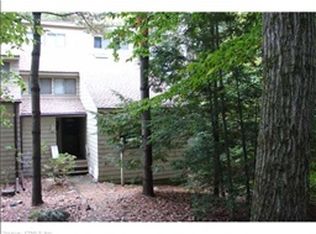
Welcome to The Ledge: a home for every season, offering elegant Adirondak-style living in a serene setting surrounded by majestic pines & lush perennial landscaping. The exterior & interior have been newly updated & freshly painted, giving the entire property a fresh, modern look while retaining its timeless charm. Step inside & be greeted by a beautifully remodeled kitchen, featuring high-end cabinets, sleek quartz countertops, & state-of-the-art GE Profile appliances, making it a chef's dream. The bathrooms have been upgraded w/ luxurious finishes that include double vanities & mirrors w/ high end fixtures, providing a spa-like experience every day. Adding to the charm & comfort are 2 custom stone gas fireplaces, which create a cozy & inviting ambiance in both the main living area & the Primary bedroom suite. These fireplaces are perfect for chilly evenings, offering warmth & a touch of Adirondack elegance. The interior design embraces this homes style w/ wide pine flooring & tongue-and-groove walls that enhance the lodge atmosphere. Every detail has been carefully considered to create a space that is both stylish & comfortable, providing the ultimate retreat from the hustle & bustle of everyday life. The Ledge is not just a home; it's a lifestyle. The park-like setting offers peace & tranquility, allowing you to enjoy the beauty of nature all year round. Whether you're looking for a seasonal getaway or a residence, The Ledge is the perfect place for you in Lakeridge. Nestled in the rolling foothills of northwest Connecticut, Lakeridge is a premier gated resort-style community in Litchfield County, offering a rare combination of natural beauty, year-round recreation, & the ease of low-maintenance living. Spanning approximately 235 acres of pristine forest preserve, this thoughtfully designed enclave provides both privacy & a strong sense of community, all while being ideally located just about two hours from New York City & Boston. At the heart of Lakeridge are its outstanding amenities, designed to enrich every season of life. The East & West Lodges serve as vibrant hubs for recreation & gathering, featuring indoor & outdoor swimming pools, a modern fitness center, & comfortable lounges perfect for relaxing or socializing. Outdoor enthusiasts will appreciate the network of walking & hiking trails, private pond areas for summer swimming, fishing, & abundant open green space that invites exploration. Active residents also enjoy tennis courts, pickleball, basketball, & year-round programming that brings neighbors together. Whether you are looking to stay active or simply unwind, the variety of amenities ensures there is something for everyone. Lakeridge is more than a place to live - it is a lifestyle. Residents enjoy a unique balance of privacy & community, with wooded surroundings, mountain views, & seasonal beauty at every turn. The community offers opportunities for connection through clubs, gatherings, & events while also providing serene escapes for those who value peace & quiet. From early morning walks on the trails to evenings spent around the lodge fireplace, every day here feels like a retreat. Why Lakeridge Stands Out Gated community with security, privacy, & natural surroundings. Extensive amenities including indoor/outdoor pools, tennis, fitness, trails, & ponds. Resort-style living year-round, designed for both active & relaxed lifestyles. A strong sense of community combined with the freedom of low-maintenance living. Conveniently located near shopping, dining, cultural attractions, & major commuter routes while still feeling like a world away. Living at Lakeridge means waking up each day in a place that blends natural beauty with modern convenience. Whether you're seeking adventure, relaxation, or connection, this community offers it all. Making it one of Torrington's sought-after addresses.
Sold for $339,000
Zillow last checked:
Listing updated:
Bought with:
Heidi Picard-Ramsay, RES.0756900
Berkshire Hathaway NE Prop.
Source: Smart MLS,MLS#: 24128796
Price history
| Date | Event | Price |
|---|---|---|
| 7/1/2026 | Sold | $339,000$210/sqft |
Source:  Smart MLS #24128796 Report a problem Smart MLS #24128796 Report a problem | ||
| 5/21/2026 | Pending sale | $339,000$210/sqft |
Source: Smart MLS #24128796 Report a problem | ||
| 5/1/2026 | Listed for sale | $339,000-2.9%$210/sqft |
Source: Smart MLS #24128796 Report a problem | ||
| 4/2/2026 | Listing removed | $349,000$217/sqft |
Source: Smart MLS #24128796 Report a problem | ||
| 9/24/2025 | Listed for sale | $349,000-6.9%$217/sqft |
Source: Smart MLS #24128796 Report a problem | ||
| 10/7/2024 | Listing removed | $374,900$233/sqft |
Source:  Berkshire Hathaway HomeServices New England Properties #24035048 Report a problem Berkshire Hathaway HomeServices New England Properties #24035048 Report a problem | ||
| 7/29/2024 | Listed for sale | $374,900$233/sqft |
Source: Smart MLS #24035048 Report a problem | ||
| 7/29/2024 | Pending sale | $374,900$233/sqft |
Source: Smart MLS #24035048 Report a problem | ||
| 7/26/2024 | Listed for sale | $374,900+141.9%$233/sqft |
Source: Smart MLS #24035048 Report a problem | ||
| 11/24/2021 | Sold | $155,000-6%$96/sqft |
Source: Smart MLS #170445048 Report a problem | ||
| 11/16/2021 | Contingent | $164,900$102/sqft |
Source: Smart MLS #170445048 Report a problem | ||
| 10/13/2021 | Listed for sale | $164,900$102/sqft |
Source: Smart MLS #170445048 Report a problem | ||


Get pre-qualified for a loan
At Zillow Home Loans, we can pre-qualify you in as little as 5 minutes with no impact to your credit score.An equal housing lender. NMLS #10287.
