Skip main navigation
Under contract
  • $4,299,000

    174 Leroy Avenue, Darien, CT 06820

    5beds
    5,506sqft
    : 
    Loading
    Get pre-qualified
    Single Family Residence
    Built in 1934
    1.69 Acres Lot
    $-- Zestimate®
    $781/sqft
    $-- HOA

    What's special

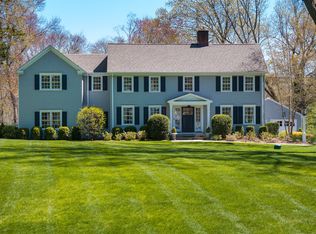
    Peaceful settingSun-drenched interiorStunning marble fireplaceStriking lacquered vaulted ceilingMultiple terracesExpansive sunny flat lawnsFamily room
    Beautifully renovated in 2019, this exceptional 5-bedroom home offers a seamless open floor plan, generous living spaces, & the rare combination of privacy & convenience. Perched atop a knoll & set back from the street, the property enjoys a peaceful setting while remaining just minutes from downtown train, restaurants & shopping. Designed for both everyday living & effortless entertaining, the sun-drenched interior features spacious, beautifully proportioned rooms throughout. The chef's kitchen opens to the family room & flows through French doors to an inviting outdoor terrace, creating the perfect indoor/outdoor lifestyle. A formal DR w butler's pantry is ideal for hosting, while the elegant LR showcases a stunning marble fireplace. A charming sunroom provides a cozy retreat for relaxing/reading. The luxurious primary suite features a striking lacquered vaulted ceiling & spa-inspired bath w double vanities, soaking tub & shower. 4 Addl BRs are served by 3 beautifully renovated baths, while a private tucked-away office offers ideal work-from-home space. Set on a 1.69-acre property, the grounds have been thoughtfully reimagined by a landscape architect & include multiple terraces, fairy trails & secluded fire pit. Expansive sunny flat lawns provide ample room for play, pets, & outdoor enjoyment, all within a fenced setting rarely found so close to town. A truly special offering that combines modern updates, exceptional outdoor spaces & a coveted walk to town/train location Pool and pool house can be added
    35 days
    |
    1,712
    |
    71
    |

    Zillow last checked:

    Listing updated:

    Listed by:

    Casey Lange (203)249-0900,

    Compass Connecticut, LLC 203-423-3100

    Source: Smart MLS,MLS#: 24182478MLS Logo

      Facts & features

      Interior

      Bedrooms & bathrooms
      • Bedrooms: 5
      • Bathrooms: 5
      • Full bathrooms: 4
      • 1/2 bathrooms: 1
      Primary bedroom
      • Features: Vaulted Ceiling(s), Bedroom Suite, Dressing Room, Full Bath, Walk-In Closet(s), Hardwood Floor
      • Level: Upper
      • Area: 288 Square Feet
      • Dimensions: 16 x 18
      Bedroom
      • Features: Full Bath, Hardwood Floor
      • Level: Upper
      • Area: 180 Square Feet
      • Dimensions: 12 x 15
      Bedroom
      • Features: Full Bath, Hardwood Floor
      • Level: Upper
      • Area: 195 Square Feet
      • Dimensions: 13 x 15
      Bedroom
      • Features: Hardwood Floor
      • Level: Upper
      • Area: 224 Square Feet
      • Dimensions: 14 x 16
      Bedroom
      • Features: Full Bath, Hardwood Floor
      • Level: Upper
      • Area: 165 Square Feet
      • Dimensions: 11 x 15
      Dining room
      • Features: Hardwood Floor
      • Level: Main
      • Area: 255 Square Feet
      • Dimensions: 15 x 17
      Family room
      • Features: Patio/Terrace, Hardwood Floor
      • Level: Main
      • Area: 550 Square Feet
      • Dimensions: 22 x 25
      Kitchen
      • Features: Remodeled, Quartz Counters, French Doors, Kitchen Island, Patio/Terrace, Hardwood Floor
      • Level: Main
      • Area: 700 Square Feet
      • Dimensions: 25 x 28
      Living room
      • Features: Bookcases, Fireplace, Hardwood Floor
      • Level: Main
      • Area: 464 Square Feet
      • Dimensions: 16 x 29
      Office
      • Features: Remodeled, Hardwood Floor
      • Level: Upper
      • Area: 210 Square Feet
      • Dimensions: 14 x 15
      Other
      • Level: Lower
      • Area: 153 Square Feet
      • Dimensions: 9 x 17
      Sun room
      • Features: Patio/Terrace
      • Level: Main
      • Area: 176 Square Feet
      • Dimensions: 11 x 16
      Heating
      • Forced Air, Oil, Propane
      Cooling
      • Central Air
      Appliances
      • Included: Gas Range, Microwave, Range Hood, Subzero, Dishwasher, Washer, Dryer, Wine Cooler, Water Heater
      • Laundry: Lower Level, Upper Level
      Features
      • Open Floorplan
      • Basement: Full
      • Number of fireplaces: 2
      Interior area
      • Total structure area: 5,506
      • Total interior livable area: 5,506 sqft
      • Finished area above ground: 5,042
      • Finished area below ground: 464

      Property

      Parking
      • Total spaces: 2
      • Parking features: Attached, Garage Door Opener
      • Attached garage spaces: 2
      Features
      • Patio & porch: Terrace, Patio
      • Exterior features: Stone Wall, Underground Sprinkler
      • Waterfront features: Beach Access
      Lot
      • Size: 1.69 Acres
      • Features: Dry, Cleared, Landscaped
      Details
      • Parcel number: 103268
      • Zoning: R-1

      Construction

      Type & style
      • Home type: SingleFamily
      • Architectural style: Colonial
      • Property subtype: Single Family Residence
      Materials
      • Shake Siding
      • Foundation: Concrete Perimeter
      • Roof: Wood
      Condition
      • New construction: No
      • Year built: 1934

      Utilities & green energy

      • Sewer: Public Sewer
      • Water: Public

      Community & HOA

      HOA
      • Has HOA: No
      Location
      • Region: Darien

      Financial & listing details

      • Price per square foot: $781/sqft
      • Tax assessed value: $2,060,450
      • Annual tax amount: $31,896
      • Date on market: 6/16/2026

        Estimated market value

        Not available

        Estimated sales range

        Not available

        Not available

        Price history

        DateEventPrice
        6/29/2026Pending sale$4,299,000$781/sqft
        Source: Smart MLS #24182478 Report a problem
        6/16/2026Listed for sale$4,299,000+73.3%$781/sqft
        Source: Smart MLS #24182478 Report a problem
        12/19/2019Sold$2,480,000-5.5%$450/sqft
        Source: Greenwich MLS, Inc. #107703 Report a problem
        11/19/2019Listed for sale$2,624,000$477/sqft
        Source: Berkshire Hathaway HomeServices New England Properties #107703 Report a problem
        10/23/2019Pending sale$2,624,000$477/sqft
        Source: Berkshire Hathaway HomeServices New England Properties #107703 Report a problem
        9/3/2019Listed for sale$2,624,000+38.1%$477/sqft
        Source: Berkshire Hathaway NE Prop. #170230257 Report a problem
        8/24/2016Sold$1,899,999+0.3%$345/sqft
        Source: Smart MLS #99142377 Report a problem
        7/19/2016Pending sale$1,895,000$344/sqft
        Source: William Pitt Sotheby's International Realty #31578 Report a problem
        7/1/2016Price change$1,895,000-5%$344/sqft
        Source: William Pitt Sotheby's International Realty #31578 Report a problem
        4/20/2016Listed for sale$1,995,000+27608.3%$362/sqft
        Source: William Pitt Sotheby's International Realty #31578 Report a problem
        2/23/2015Listing removed$6,750$1/sqft
        Source: William Pitt Sotheby's International Realty #99068241 Report a problem
        10/30/2014Price change$6,750-6.9%$1/sqft
        Source: William Pitt Sotheby's International Realty #99068241 Report a problem
        9/25/2014Price change$7,250-5.8%$1/sqft
        Source: William Pitt Sotheby's International Realty #99068241 Report a problem
        6/24/2014Price change$7,700+6.9%$1/sqft
        Source: William Pitt Sotheby's International Realty #99068241 Report a problem
        5/4/2011Listed for rent$7,200$1/sqft
        Source: William Pitt Sotheby's International Realty #98499225 Report a problem
        12/15/2010Listing removed$7,200$1/sqft
        Source: William Pitt Sotheby's International Realty #15508 Report a problem
        11/20/2010Listed for sale$7,200$1/sqft
        Source: William Pitt Sotheby's International Realty #15508 Report a problem
        9/29/2010Listing removed$7,200$1/sqft
        Source: William Pitt Sotheby's International Realty #15508 Report a problem
        9/20/2010Listed for sale$7,200$1/sqft
        Source: William Pitt Sotheby's International Realty #15508 Report a problem

        Public tax history

        YearProperty taxesTax assessment
        2025$31,896 +5.4%$2,060,450
        2024$30,268 +7.1%$2,060,450 +28.4%
        2023$28,253 +2.2%$1,604,400
        2022$27,644 +2.3%$1,604,400
        2021$27,018 +2.9%$1,604,400
        2020$26,248 +41.9%$1,604,400 +42.9%
        2019$18,495 -7.9%$1,122,940 -10.1%
        2018$20,084 -0.5%$1,249,010
        2017$20,184 +1.7%$1,249,010 -0.8%
        2016$19,856 +2.7%$1,259,090
        2015$19,327 +2.3%$1,259,090
        2014$18,899 +15.9%$1,259,090 +1.7%
        2013$16,305 +3.9%$1,238,020
        2012$15,698 +3.9%$1,238,020
        2011$15,104 +3.9%$1,238,020
        2010$14,534 +3.3%$1,238,020
        2009$14,076 -3.4%$1,238,020 +23.7%
        2008$14,564 +4.9%$1,000,930
        2007$13,883 +3.5%$1,000,930
        2006$13,412 -28%$1,000,930 -30%
        2005$18,617 +55.6%$1,429,900 +42.9%
        2004$11,961 +37.5%$1,000,930 +50.2%
        2003$8,701 -6.9%$666,260
        2001$9,341 +7.4%$666,260 -30%
        2000$8,701 -5.5%$951,800 +83.3%
        1999$9,204 $519,390
        Find assessor info on the county website

        Monthly payment

        Est. payment

        Payment breakdown

        Explore the cost of this home by adjusting the details. Changes won't be saved.
        All calculations are estimates and provided by Zillow, Inc. for informational purposes only. Actual amounts may vary.
        HOA fees may include property taxes on listings classified as Co-Ops. Contact the listing agent and/or owner for fee details.
        Mortgage interest rates are dependent on a number of factors, including credit score, down payment, and repayment length. Interest rate data provided by Zillow Group Marketplace, Inc. as of 1/1/1970 from various mortgage lenders with which we have lead or other similar arrangements; the Estimated Payment is an average of those rates.
        See how much you could borrow to make a competitive offer.

        Climate risks

        Neighborhood: 06820

        Getting around

        22 / 100
        Car-Dependent
        31 / 100
        Some Transit
        40 / 100
        Somewhat Bikeable

        Nearby schools

        GreatSchools rating
        Schools provided by the listing agent
        • Elementary: Royle
        • Middle: Middlesex
        • High: Darien

        Source: Smart MLS. This data may not be complete. We recommend contacting the local school district to confirm school assignments for this home.

        A local agent can set up tours, give advice and negotiate with sellers.

        Browse local experts

        Similar homes